
The Friday Intelligence Briefing
Plain · Sourced · Every FridayThe Build BriefIssue 010
Victoria announces 10 business day assessments for eligible developments of up to four homes
Victoria has announced a faster planning assessment pathway for eligible developments of up to four homes on a block. A new report finds that a median-income household can afford around 12% of the homes sold nationally. And the Reserve Bank has signalled that another rate rise remains possible in September.
By BuilderHQ, Melbourne
What users value about the BuilderHQ tender process.
We have been speaking with architects, designers and builders who run their tenders on the platform, and filming those conversations.



Over the past few weeks we have sat down with a number of architects, designers and builders who use BuilderHQ, and asked them what the tender process is like to run.
The themes were consistent. Users told us they value having the project information organised before pricing begins, and having tender questions raised and answered in one place rather than across separate email threads.
Because every invited builder works from the same structured scope and the same confirmed answers, the quotes that come back are easier to review side by side. Several people said this reduces the administrative work a tender usually involves for the project team.
Watch the conversation we published last week, or read the Feature below for how the process works.
The result is a more structured tender, and a clearer basis for comparing builders.
See how it works for design practicesThis week from the BuilderHQ team
Victoria is speeding up eligible planning approvals as housing affordability remains under pressure
This is the tenth edition of The Build Brief. Thank you to everyone who has read it since July, and to those who have written back with questions and suggestions.
Victoria announced on 2 September that eligible developments of up to four homes on a single block will be assessed within ten business days. To qualify, an application has to meet the requirements of the Townhouse and Low-Rise Code. Councils still carry out the assessment, and the change had not yet taken formal legal effect when this edition was published. This follows the July approvals figures we reported in Issue 009, which showed Victorian dwelling approvals rising while Victorian private house approvals fell.
The picture on affordability is less encouraging. A new report finds that a median-income household can now afford the repayments on around 12% of the homes sold nationally, compared with around 43% five years ago. Victoria is the most affordable state on this measure, at around 16%.
The Reserve Bank has also signalled that another rate rise remains possible. Assistant Governor (Economic) Sarah Hunter said on 8 September that the Board may need to raise rates if inflation runs stronger than the Bank expects. The next decision is on 29 September.
The Feature in this edition explains how BuilderHQ structures a residential tender, and how giving every invited builder the same scope and the same answers makes their quotes easier to compare.
The BuilderHQ Team
Three signals. For everyone in the build.
01 · Planning approvals
Eligible developments of up to four homes could be assessed within 10 business days.
10
business days to assess an eligible development of up to four homes on one block
the standard process often takes more than 60 days
Announced 2 September 2026. Councils still assess the application. The pathway sets the assessment timeframe and the eligibility test. The change had not yet taken formal legal effect at the time of publication.
| Series | Fast-track pathway |
|---|---|
| Assessment timeframe: Standard process | Standard council process, often more than 60 days / Fast-track pathway: 10 business days |
| Eligible development: Standard process | General applications / Fast-track pathway: Up to four homes on one lot, subject to eligibility |
| Townhouse and Low-Rise Code: Standard process | Assessed under the applicable planning controls / Fast-track pathway: Must meet the relevant code requirements |
| Other overlays and controls: Standard process | Apply / Fast-track pathway: Continue to apply |
| If the project does not qualify: Standard process | Standard process continues / Fast-track pathway: Application uses the standard process |
Victoria’s Minister for Planning, Sonya Kilkenny, announced on 2 September that developments of up to four homes on a single block will be assessed within ten business days.
The eligibility test is the important part. To use the pathway, an application must meet the requirements of the Townhouse and Low-Rise Code, including its standards for setbacks, landscaping, privacy and design. Where an application meets those requirements, the council can assess it through the faster pathway. Where it does not, the application is assessed under the standard process, which the government says often takes more than 60 days.
Other planning controls are not set aside. Heritage controls, environmental overlays and other applicable protections continue to apply, so a site carrying one of those may be assessed differently.
The announcement extends a pathway the state introduced in October last year for two homes on a block, and the government says the new projects will use the same route. The government also quoted two figures that belong to the Townhouse and Low-Rise Code rather than to the new four-home pathway. Since the code was introduced in March last year, applications for townhouses and low-rise developments have increased by almost 50%, and planning permits for multi-dwelling developments in Melbourne’s middle suburbs have increased from around 2,000 to more than 3,100.
This sits alongside the July approvals figures we reported in Issue 009. Victorian dwelling approvals increased 9.7% over the month, while Victorian private house approvals decreased 4.1%.
For eligible projects, meeting the code may reduce planning time and holding costs, so eligibility is worth checking early in the design process.
What this means for you
Check whether the site and the proposal qualify before relying on the shorter timeframe.
Confirm eligibility early, because it may affect the planning program for the project.
Faster approvals may bring some eligible townhouse projects to market sooner.
A shorter planning period may reduce holding time, but only where the project qualifies.
Source: Victorian Government, More Homes Built Faster For Working People, 2 September 2026; Planning Victoria, Townhouse and Low-Rise Code.
Eligibility is settled at design stage, well before an application is lodged.
02 · Housing affordability
A median-income household can now afford around 12% of the homes sold nationally.
12%
share of homes sold that a median-income household can afford to repay
around 43% five years ago
The report defines an affordable home as one that a median-income household, on around $125,000 a year, could repay using no more than 30% of gross income. The test applies a 2.5% buffer above the average new mortgage rate, and assumes a 20% deposit and purchase costs have already been saved.
| Series | Share of homes sold |
|---|---|
| Australia, 2020-21 | 43% |
| Victoria, 2025-26 | 16% |
| Australia, 2025-26 | 12% |
The realestate.com.au Housing Affordability Report, published on 5 September, finds that a household on the median income can afford the repayments on around 12% of the homes sold across Australia. Five years ago the same household could afford around 43%. This is the lowest reading in the series, below the previous low of 14% in 2007-08.
Victoria is the most affordable state on this measure, at around 16%. The report ranks the six states and does not include the territories.
The method is worth understanding. A home counts as affordable if a household on around $125,000 a year could cover the repayments using no more than 30% of gross income, assessed with a 2.5% buffer above the average new mortgage rate. The calculation also assumes the household has already saved a 20% deposit and the costs of purchasing.
Because it assumes the deposit and purchase costs have already been saved, the measure reflects loan serviceability rather than the full challenge of buying a home.
Home prices have softened, but higher interest rates have reduced borrowing capacity. For many households, borrowing capacity has fallen faster than prices.
For anyone selling a completed home, whether a townhouse, an apartment or a house and land package, this narrows the group of buyers who can finance the purchase. It is worth testing the expected end value against what buyers can currently borrow.
What this means for you
Test the expected end value of a project against what buyers in the market can currently borrow.
Clients are raising budget earlier in the project, so it helps to set the work out in stages that can be paused between them.
Enquiry numbers may hold up even as fewer of those enquiries turn into signed contracts, so it helps to track the two separately.
Help clients understand how changes in borrowing capacity may affect their project budget.
Source: realestate.com.au, Housing Affordability Report, 5 September 2026. Published previously as the PropTrack Housing Affordability Report.
Lower prices do not improve affordability if borrowing capacity falls further.
03 · Interest rates
The Reserve Bank has signalled that another rate rise remains possible in September.
29 Sept
the Reserve Bank’s next decision, announced at 2.30pm
the cash rate remains 4.35%
- 8 Sept, the Bank signals a rise remains possible
- 28 Sept, the Board meets, day one
- 29 Sept, the Board meets, day two
- 2.30pm, the decision is announced
The lead-up · the period in which to review finance approvals and quote validity dates
Speaking at the AFR Property Summit in Sydney on 8 September, Reserve Bank Assistant Governor (Economic) Sarah Hunter was asked about inflation. She said that if inflation looks like running stronger than the Bank expects, “the Board may well have to raise interest rates to tackle that.”
The cash rate remains 4.35%, where it was held at the August meeting. The Board next meets over 28 and 29 September, and announces its decision at 2.30pm on the second day.
The timing is what makes the comment notable. An assistant governor said publicly, three weeks before the Board meets, that a further increase may be required.
We are not publishing a figure for how likely a rise is. The percentages being quoted in news coverage are secondhand rather than drawn from a primary source, and they change from day to day.
Anyone relying on a finance approval or a builder quote that expires around the end of September should check the relevant validity period now.
What this means for you
Confirm how long your finance approval holds if it runs past the September decision.
Some clients may hold off on committing until after the decision, so it helps to break fee proposals into stages they can pause between.
Check the price validity period on any quote that expires after 29 September.
Check the expiry date on any finance approval or builder quote that runs beyond the September Reserve Bank meeting.
Source: Reserve Bank of Australia, Fireside Chat at the AFR Property Summit, 8 September 2026. Transcript published by the RBA. Cash rate and meeting dates from RBA media releases.
Check the expiry dates on any approval or quote that runs past the September meeting.
How BuilderHQ helps create a clearer and more comparable tender process.
BuilderHQ takes the project information prepared for tender and organises it into one structured scope, so that every invited builder is pricing against the same scope.
When a homeowner or a design practice puts a project out to tender, the aim is to compare offers from several builders and appoint one of them. That comparison is only as useful as the information behind it. We first wrote about the difficulty of comparing three builder quotes in Issue 001.
BuilderHQ is a procurement platform for residential projects. It works with the information the project team has already prepared, and organises it into a tender that every invited builder answers in the same structure. Here is how that works.
A tender works best when every builder is pricing the same project
Builders run different businesses, and they present quotes differently. One may group several trades into a single line while another itemises them. One may include an allowance for an item, another may exclude it, and a third may cover it within a different line.
None of that is a problem in itself. It becomes a problem at the comparison stage, when three totals sit side by side and it is not clear whether they cover the same work.
BuilderHQ gives the tender a consistent structure before any of those quotes arrive.
Project information is organised into a structured scope
A residential tender usually draws on several sources. These can include architectural documentation, engineering, specifications, schedules, consultant reports and other information prepared for tender.
BuilderHQ works across that information and organises it into a detailed scope of works, set out trade by trade, which can then be issued to every tendering builder in the same form.
Questions are dealt with before pricing where possible
Some items naturally need to be confirmed before a builder can price them. A product may need to be nominated, an allowance may need to be set, a selection may sit with the owner, or responsibility for a particular item may need to be agreed.
BuilderHQ makes those questions visible and structured, so that the right person can respond to them. Once an answer is confirmed, it is made available to every builder in the tender.
This reduces the chance of builders pricing different assumptions about the same item.
Every builder receives the same tender information
Each invited builder works from the same project information, the same structured scope, the same tender questions and the same confirmed answers.
This is what gives the comparison a common basis. Without it, a difference between two quotes may reflect a difference in scope rather than a difference in price.
Quotes become easier to compare
Three builders may all be capable and professional and still return quotes that are difficult to read against each other, simply because their usual formats differ.
Because each builder responds against the same structured scope, inclusions, exclusions and allowances line up. Where one builder has allowed for an item and another has excluded it, that shows up clearly rather than being absorbed into a single total.
The aim is not to make every builder’s price the same. It is to make sure the prices are based on the same scope.
It supports the architect or designer running the tender
Architects and building designers already carry a great deal of a project. That includes the design, the documentation, the coordination of consultants, the advice to the client and often the assessment of tenders.
For design practices that manage tenders for clients, BuilderHQ provides a structured process around the procurement work. It does not replace the architect’s judgement or role. It helps keep tender information, questions and builder responses organised in one consistent process.
It gives builders a clearer basis for pricing
Builders benefit from the same structure. Expectations are set out, tender questions are held in one place rather than exchanged across separate emails, and the scope is organised trade by trade.
A builder can also show clearly what is included, what is excluded and what has been allowed for. That means a more complete and carefully qualified quote is not at a disadvantage against a shorter one.
Better information supports a better appointment decision
For a homeowner or developer, the value is in what the comparison shows. A clearer scope, clearer inclusions and exclusions, clearer allowances, and quotes that can be read against each other.
A clearer tender does not remove every construction risk, but it gives the project team a stronger basis for comparing offers before a builder is appointed. We set out the wider case for this in Issue 003.
BuilderHQ is designed to make residential tendering more structured, more transparent and easier to compare.
The aim is not to make every builder’s price the same. It is to make sure the prices are based on the same scope.
What this means for you
BuilderHQ helps organise the information available for tender, record outstanding questions and give each builder a consistent scope to price. Put a project up to see how it works.
BuilderHQ supports practices that manage tenders by keeping scope, tender questions and builder responses organised in a consistent process. See how it works for architects.
Builders receive a clear tender structure, and can show inclusions, exclusions and allowances against the same scope as the other tenderers. See what a tender looks like.
A more structured tender can make the contract price and key allowances easier to understand when reviewing a client’s overall project budget.
Meet Architects Ring & Associates, and an award winning house in Forrest, ACT.
In Canberra, the site and the planning rules shape a house as much as the client’s brief does.
Custom homes & Multi-unit and commercial · Kingston, ACT · In the network since 2026

Architecture practice · Kingston, ACT
4.8
Google rating
1991
Practice founded
100+
Industry awards
Why we introduce them
Architects Ring & Associates is one of Canberra’s most awarded and most established practices. It was founded in 1991 by Terence Ring, who has designed in the capital since 1975, and it works across custom homes, multi-unit and commercial projects, interiors and heritage. With more than three decades of practice in Canberra, it brings strong local knowledge to residential projects across the ACT.
The practice
A Kingston based architecture and interior design practice, working from a building it designed on Wentworth Avenue. Its architects are registered in the ACT and NSW. Alongside its residential work, the practice takes on community and Indigenous housing, places of worship and an annual schools mentoring program. It describes its approach through the idea of genius loci, a Latin term for the character of a particular place, and many of its houses are still owned by the clients who first commissioned them.
We are pleased to have a practice with this depth of Canberra experience in the network.
The project
Tennyson Residence, Forrest
A 2,000 square metre house on a heritage block in Forrest, organised around a single circulation spine so that each zone has daylight, ventilation and a garden.
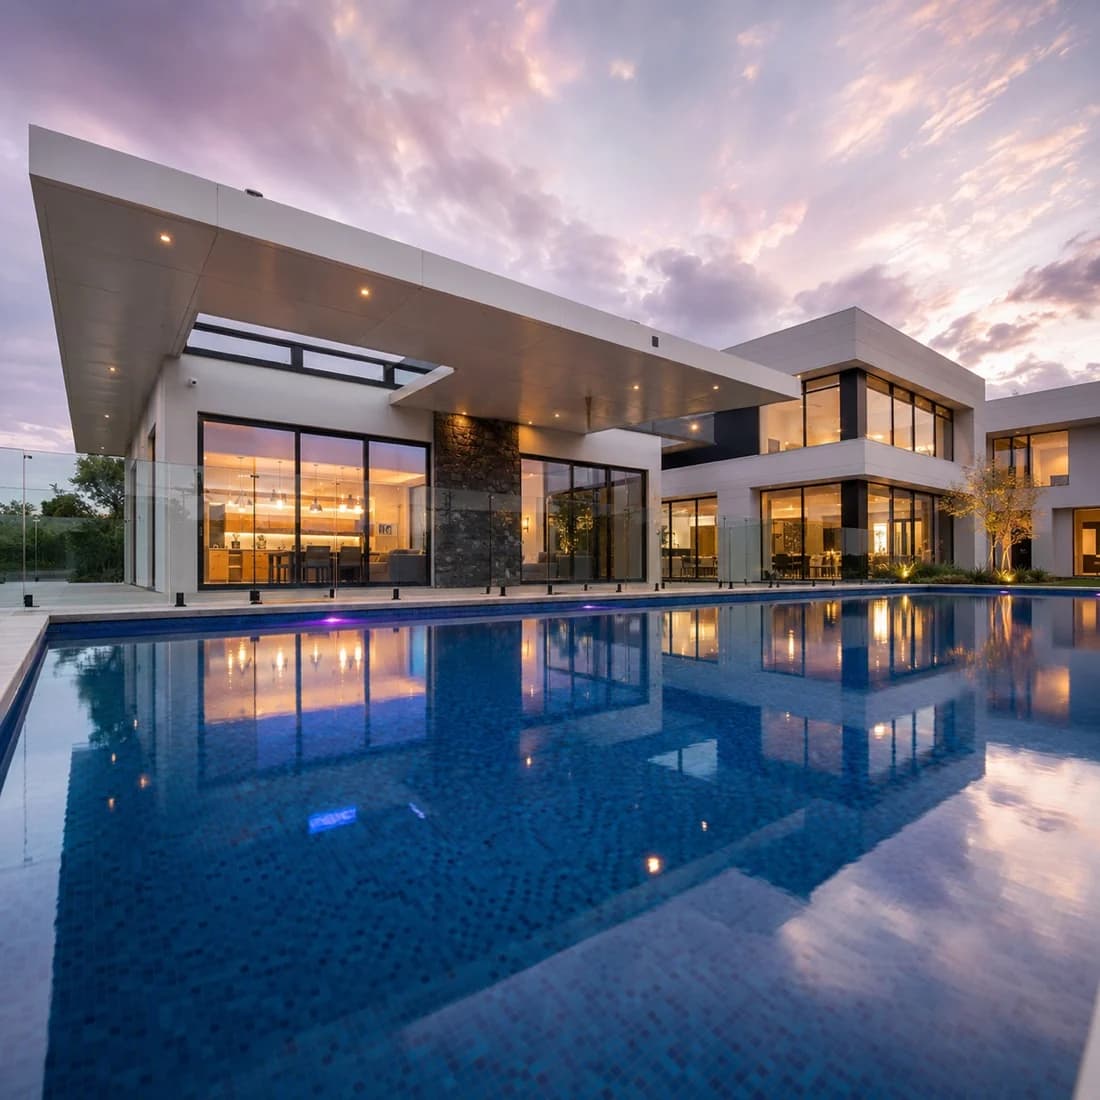
The clients asked for one house that could hold their work, their hobbies, their family and their extended family, and said they wanted the exterior to read like an airport building. The site set three conditions before anything was drawn: the width of the block, its fall, and two established trees, a Chinese elm at the front and a peppercorn at the rear.
The design responds to northern light and uses the fall of the site to open views toward Parliament House, the city and the airport. The home is organised around an east to west circulation spine, with the main living, working and sleeping zones extending from it. The practice describes these zones as fingers. Gardens sit between them, so each zone has daylight, cross ventilation and an outlook.
The kitchen and family room are positioned so that one person can see across the garden and the pool while remaining in the room with everyone else. A roof terrace sits above.
Terence Ring describes three principles he believes a home should carry: the relationship between a site and its natural setting, the management of light, air and sound, and genius loci, which he describes as the atmosphere within a home and the sense of being lifted by it.
The house was named Master Builders ACT House of the Year in 2021, along with three further ACT categories that year: Custom Built / Project Home over $2 million, Kitchen over $100,000 and Bathroom over $30,000. It also won HIA-CSR ACT and Southern NSW Home of the Year, and National Project Home over $2 million at the HIA national awards in the same year.
See the project on Architects Ring & Associates- Location
- Forrest, ACT
- Type
- Single dwelling
- Builder
- Manteena Group
- Recognition
- Master Builders ACT House of the Year, 2021
Questions this edition answers
- What is Victoria’s ten business day planning pathway?
- It is a faster planning assessment timeframe for developments of up to four homes on a single block, announced on 2 September 2026 by the Minister for Planning, Sonya Kilkenny. To use it, an application must meet the requirements of the Townhouse and Low-Rise Code. Councils still assess the application.
- When does the four-home fast-track pathway start in Victoria?
- The change had not yet taken formal legal effect at the time of publication. The announcement of 2 September 2026 does not name a start date, and the change had not been published in the Victorian Government Gazette, which is the step that gives it legal effect.
- What happens if a design does not meet the Townhouse and Low-Rise Code?
- The application is assessed under the standard planning process, which the government says often takes more than 60 days. Eligibility is therefore worth confirming early in the design process.
- What share of Australian homes can a median-income household afford in 2026?
- Around 12% of the homes sold, according to the realestate.com.au Housing Affordability Report published on 5 September 2026. Five years earlier the figure was around 43%. Victoria is the most affordable state at around 16%.
- How does the realestate.com.au Housing Affordability Report define an affordable home?
- A home counts as affordable if a median-income household, on around $125,000 a year, could cover the repayments using no more than 30% of gross income, assessed with a 2.5% buffer above the average new mortgage rate. The calculation assumes a 20% deposit and the costs of purchasing have already been saved, so it measures loan serviceability rather than the ability to save a deposit.
- Why did affordability fall while house prices were softening?
- Because borrowing capacity fell further than prices did. Higher interest rates reduce the amount a lender will advance before they reduce what a seller will accept.
- When is the next Reserve Bank interest rate decision?
- The Board meets over 28 and 29 September 2026 and announces its decision at 2.30pm on 29 September. The cash rate remains 4.35%. Assistant Governor (Economic) Sarah Hunter said on 8 September that the Board may need to raise rates if inflation runs stronger than the Bank expects.
- What does BuilderHQ do with project documents?
- BuilderHQ uses the project information provided for tender to create a structured scope of works. It also helps organise tender questions and confirmed answers, so that invited builders can price from the same information.
- How does BuilderHQ make builder quotes easier to compare?
- Each builder responds to the same structured scope, which makes inclusions, exclusions and allowances easier to review side by side. The aim is not to make prices identical, but to make the basis of each price clearer.
Where this edition's numbers come from
The planning pathway
Affordability
The Reserve Bank
Partner Corner
This edition used data and reporting from the Victorian Government, Planning Victoria, the Australian Bureau of Statistics, realestate.com.au, the Reserve Bank of Australia and Architects Ring & Associates. The Build Brief is compiled by BuilderHQ, Melbourne.
This is our tenth edition. What would you like the next ten to cover?
Reply with a line. The topics readers ask about most help decide where The Build Brief goes next.
Reply to the teamShare
Victoria has announced 10 business day planning assessments for eligible developments of up to four homes. A median-income household can now afford around 12% of homes sold nationally, down from 43% five years ago. This week’s Build Brief.
Contact
- Read online: builderhq.com.au
- Instagram: @builderhq_
- LinkedIn: BuilderHQ
The Build Brief is compiled by BuilderHQ, Melbourne. Read past editions at builderhq.com.au/build-brief.