Sample reports

Sample reports, in full.

Every report BuilderHQ prepares, shown on one hypothetical project at 42 Ashcombe Street, Reservoir. Open each one as it would be delivered.

Cost, budget and time

Three reports on the same project: three double-storey townhouses at 42 Ashcombe Street, Reservoir. The figures in each can be read together.

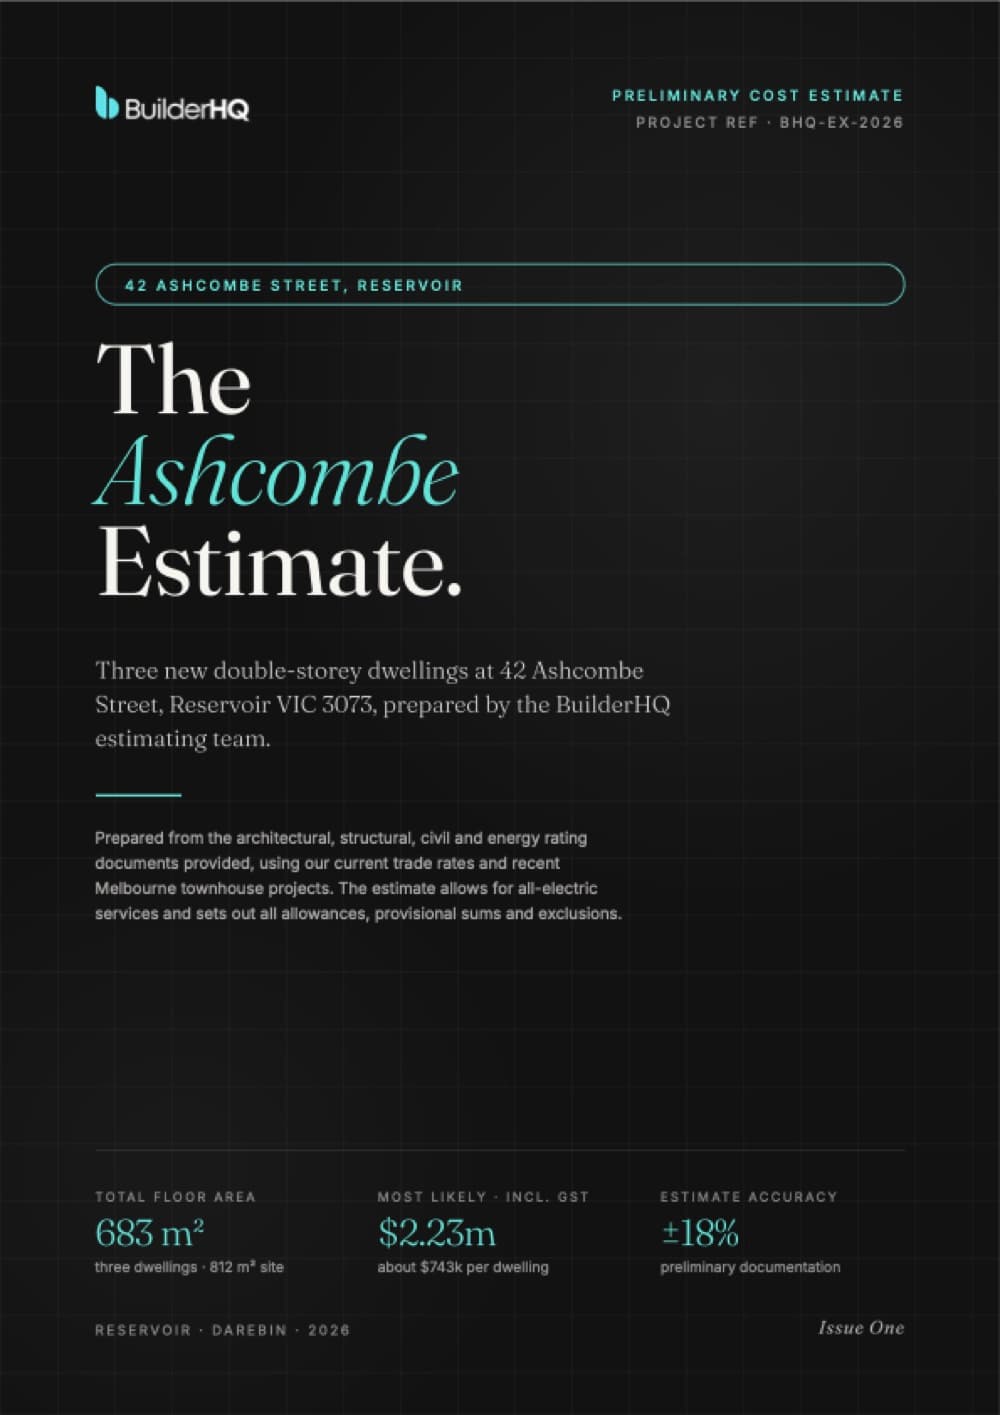
The cover of BuilderHQ's sample preliminary cost estimate for 42 Ashcombe Street, Reservoir.

BHQ-EX-2026 · 17 pages · PDF

Preliminary cost estimate

Three new double-storey dwellings, 683 m² in total

What the design is likely to cost to build, prepared from the drawings before tender, so the budget can be tested while the design can still change.

Inside

  • Low, Most Likely and High totals, including GST
  • A breakdown by trade, each with a low, most likely and high amount
  • The rate per square metre, checked against the Melbourne range for similar work
  • Provisional sums, prime cost items, inclusions, exclusions and risks
Low
$1,774,190
Most Likely
$2,228,820
High
$2,860,440

Requested by architects and building designers, builders, and homeowners on the Premium plan.

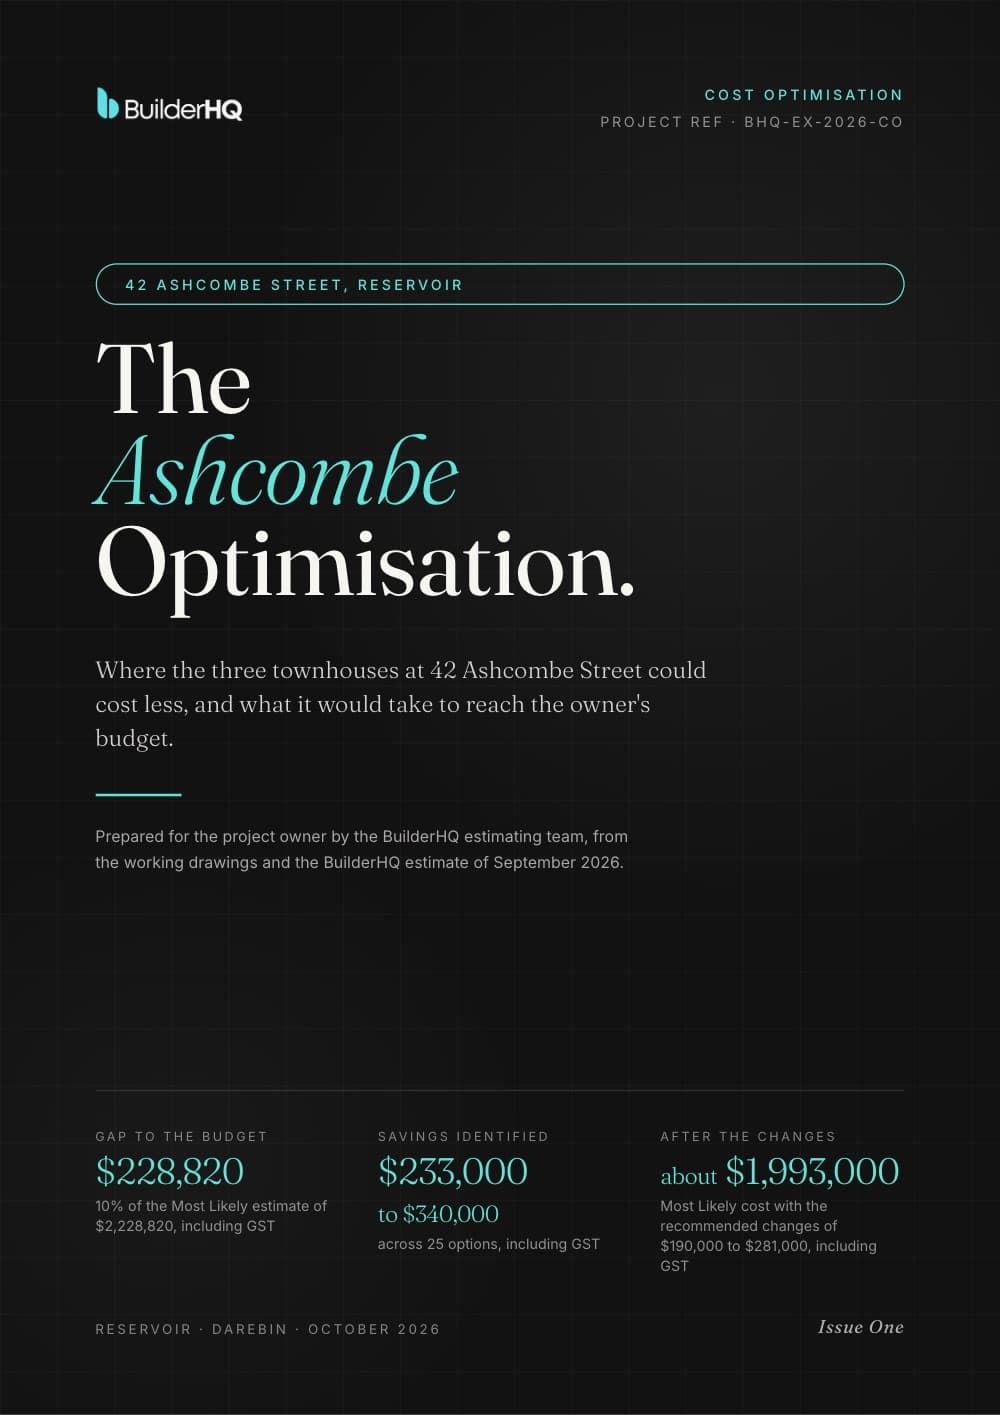
The cover of BuilderHQ's sample cost optimisation for 42 Ashcombe Street, Reservoir.

BHQ-EX-2026-CO · 17 pages · PDF

Cost optimisation

The same three townhouses, against an owner's budget of $2,000,000

Where a project could cost less and what it would take to reach the budget: options, each with an estimated saving and its trade-off, and a recommendation.

Inside

  • The gap between the Most Likely estimate and the budget
  • Each option with its saving range, trade-off and code
  • A recommended package of changes
  • What cannot change, as set by the owner and the design
Gap to the budget
$228,820
Recommended changes
$190,000 to $281,000
Most Likely with them
about $1,993,000

Requested by architects and building designers, and builders.

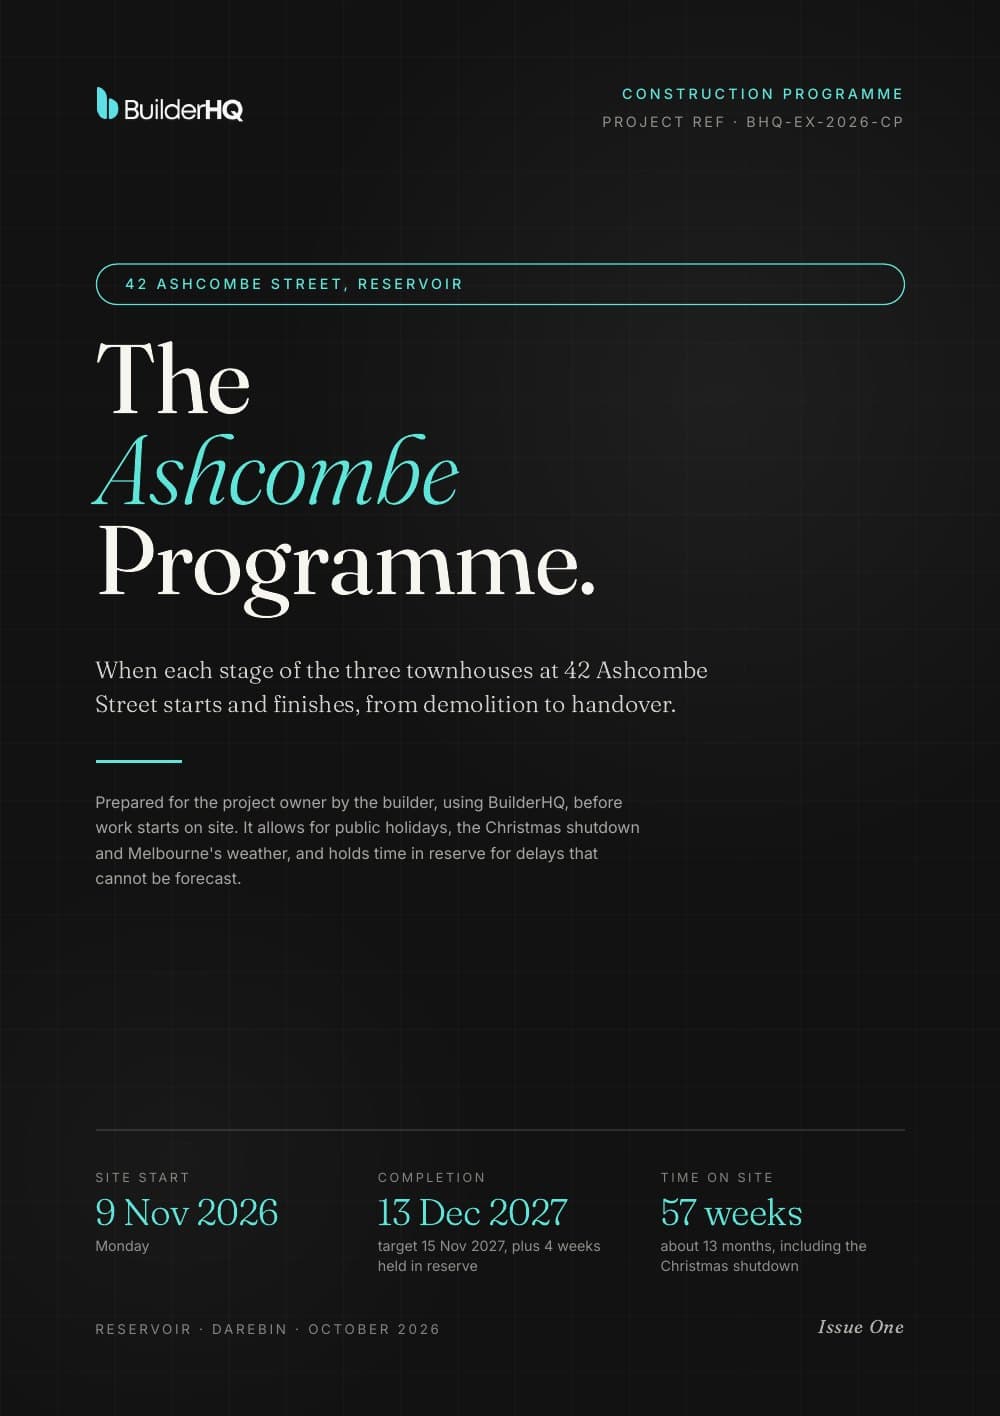
The cover of BuilderHQ's sample construction programme for 42 Ashcombe Street, Reservoir: site start 9 November 2026, completion 13 December 2027, 57 weeks on site.

BHQ-EX-2026-CP · 12 pages · PDF

Construction programme

The same three townhouses, from pre-start to handover

When each stage of the build is planned to start and finish, in working days, with the interruptions allowed for and a reserve for delays that cannot be forecast.

Inside

  • Thirteen stages on a milestone chart, with their dates
  • Public holidays, the Christmas shutdown and a weather allowance
  • Risks, and the reserve held for them
  • The key dates: site start, frame, lock-up and completion
Site start
9 Nov 2026
Completion
13 Dec 2027
On site
57 weeks

Requested by builders, and contractors for their own scope of work.

For contractors

Reports for one trade package, prepared from the drawings for the contractor pricing or carrying out that part of the job.

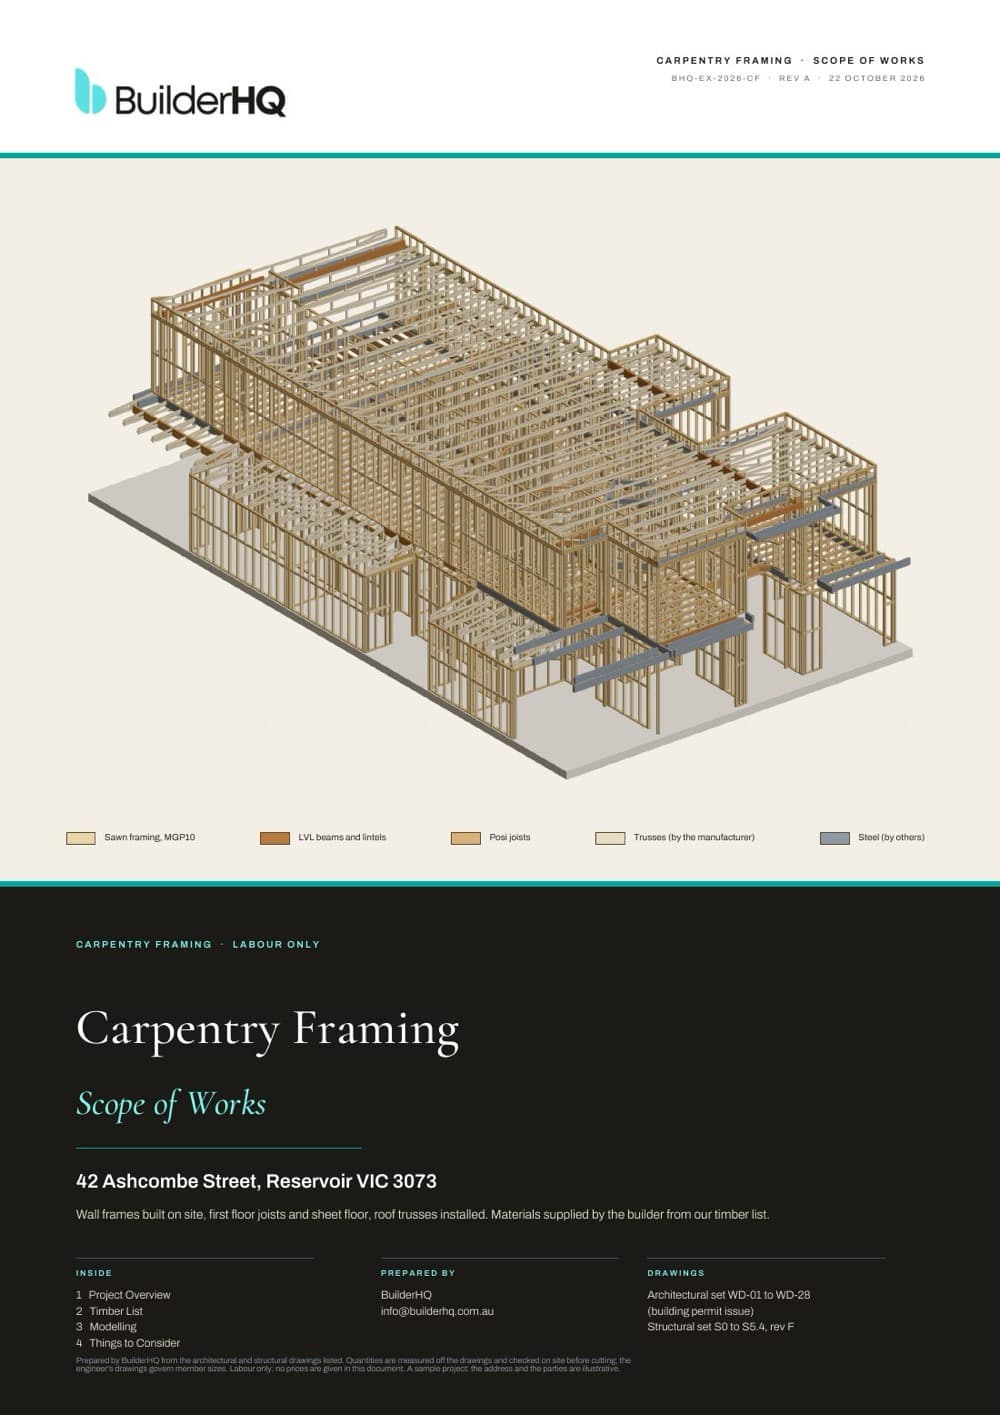
The cover of BuilderHQ's sample carpentry framing scope of works: a 3D model of the timber frame, joists and trusses.

BHQ-EX-2026-CF · 11 pages · PDF

Carpentry framing scope of works

Labour-only framing for a new home

Wall frames built on site, first floor joists and sheet floor, and roof trusses installed, with the materials supplied by the builder from the timber list.

Inside

  • Project overview
  • The timber list
  • A 3D model of the frame
  • Things to consider before starting

Requested by framing and carpentry contractors.

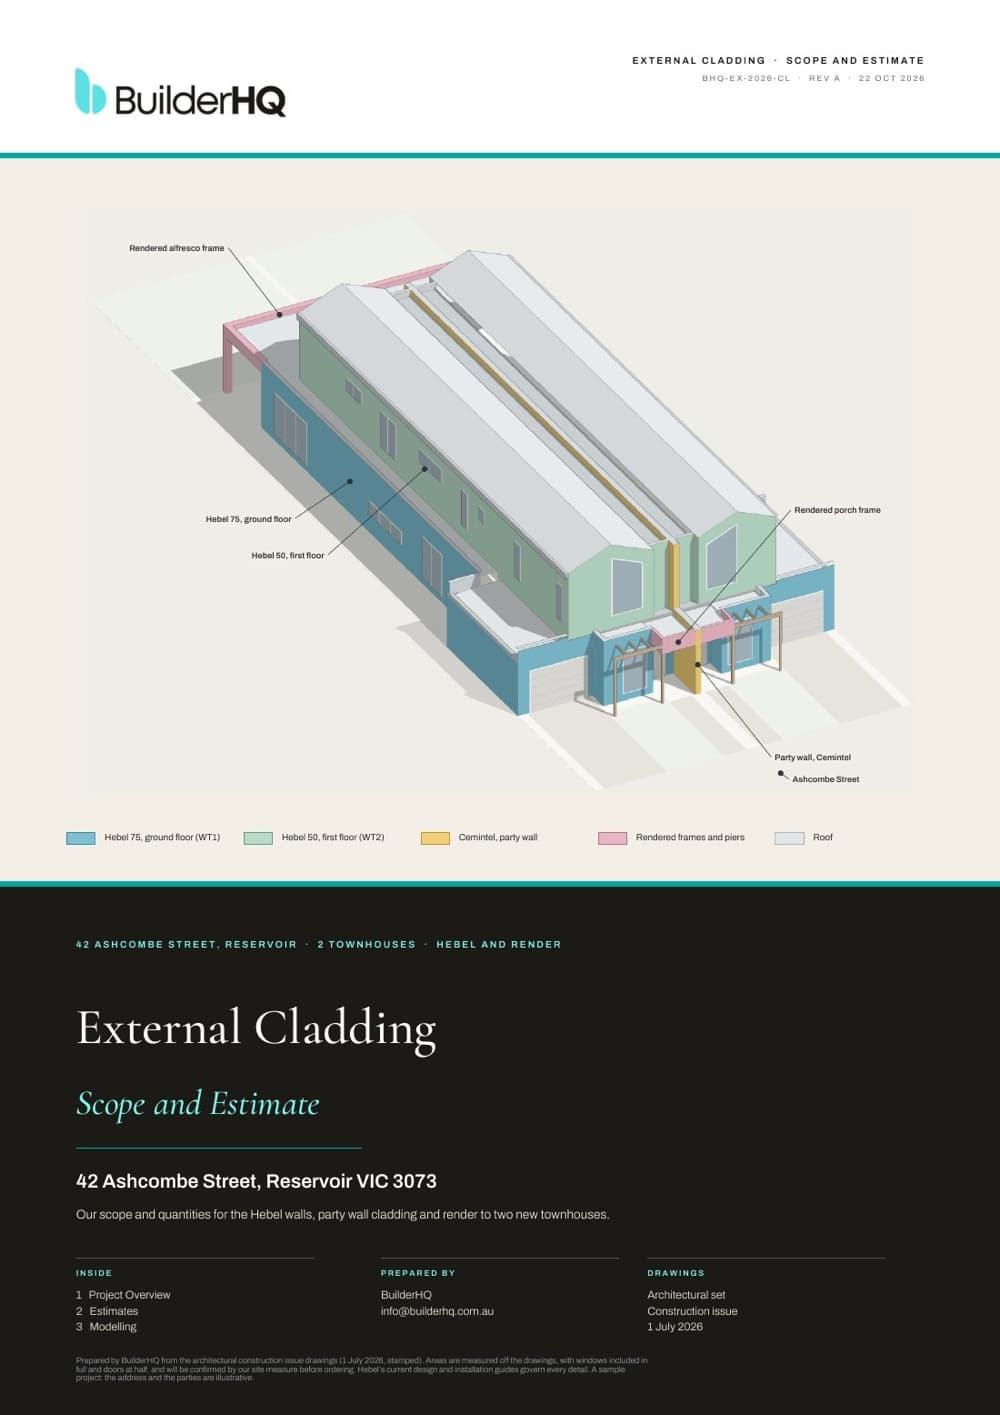
The cover of BuilderHQ's sample external cladding scope and estimate for two townhouses.

BHQ-EX-2026-CL · 7 pages · PDF

External cladding scope and estimate

Hebel walls, party wall cladding and render to two townhouses

The scope and quantities for the external cladding, with an estimate.

Inside

  • Project overview
  • Estimates
  • A 3D model of the cladding

Requested by cladding and rendering contractors.

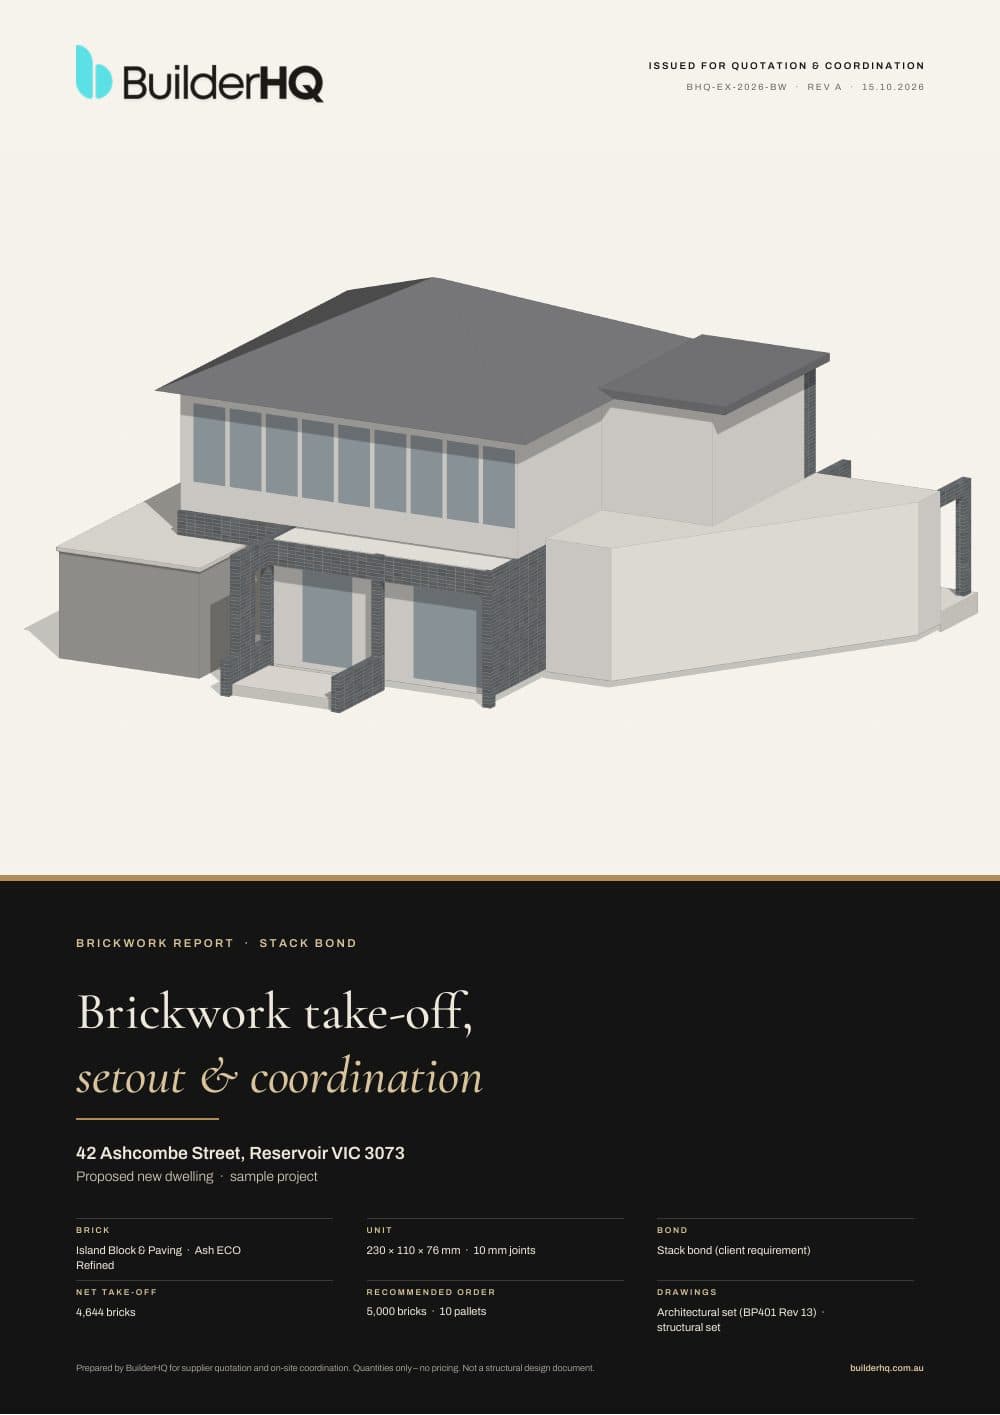
The first page of BuilderHQ's sample brickwork scope of works: the brick, the take-off and the recommended order.

BHQ-EX-2026-BW · 24 pages · PDF

Brickwork take-off, setout and coordination

Face brickwork in stack bond for a new home

The brick take-off, the recommended order and the setout, coordinated with the architectural and structural drawings.

Inside

  • The brick, unit size and bond
  • The net take-off and recommended order
  • Setout and coordination
Net take-off
4,644 bricks
Recommended order
5,000 bricks

Requested by bricklaying contractors.

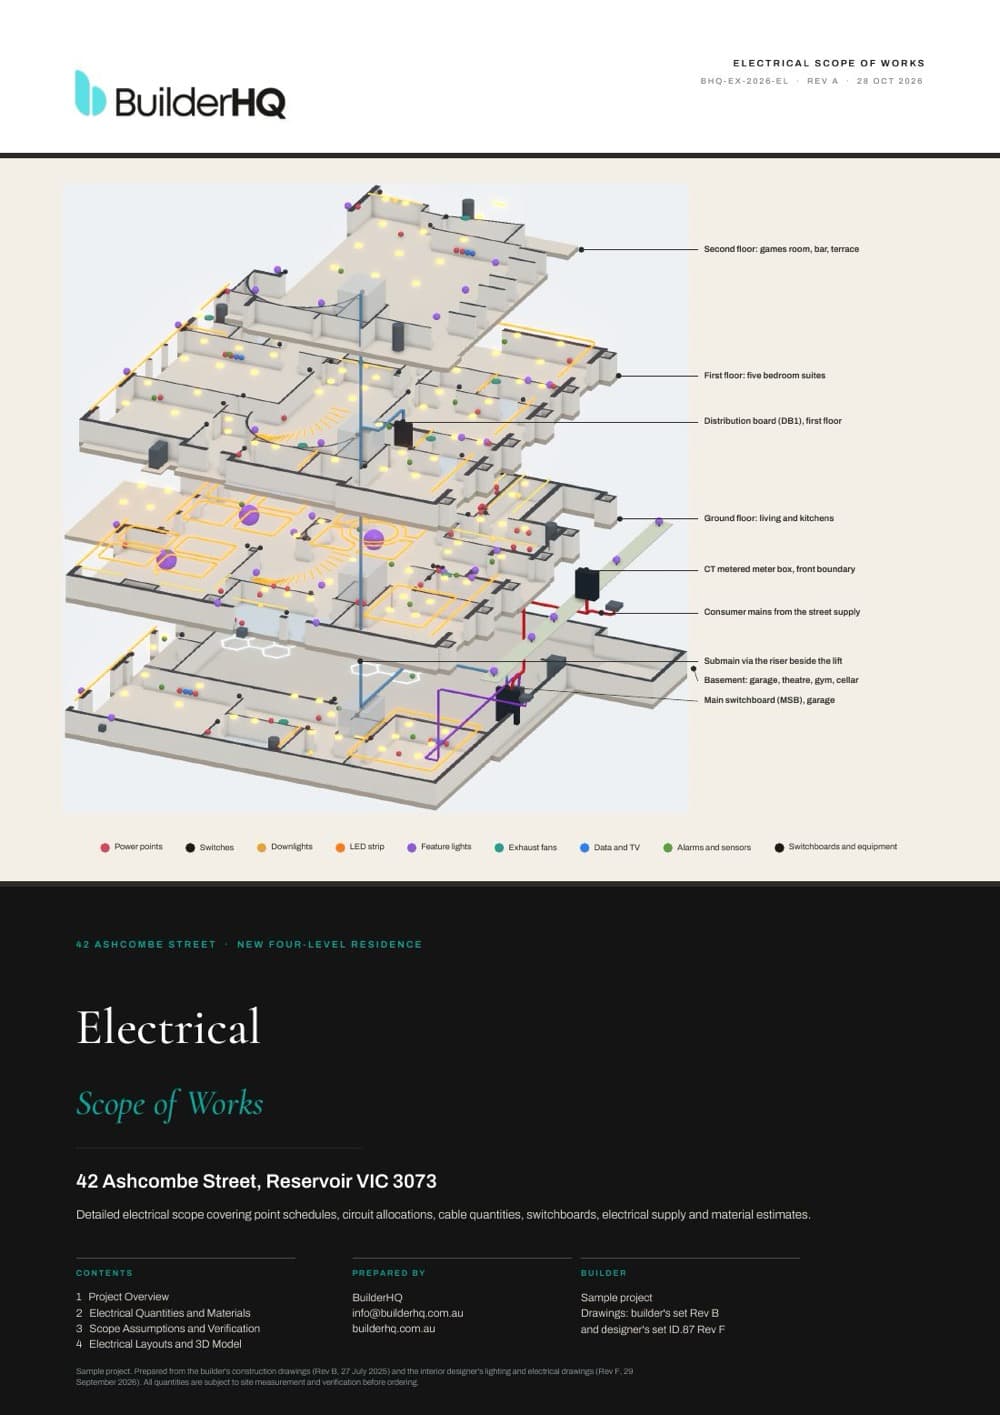
The cover of BuilderHQ's sample electrical scope of works, listing power points, switches, lighting, data and switchboards.

BHQ-EX-2026-EL · 11 pages · PDF

Electrical scope of works

The electrical fit-out of a new home

Point schedules, circuit allocations, cable quantities, switchboards, the electrical supply and material estimates.

Inside

  • Project overview
  • Electrical quantities and materials
  • Scope assumptions and verification
  • Electrical layouts and a 3D model

Requested by electrical contractors.

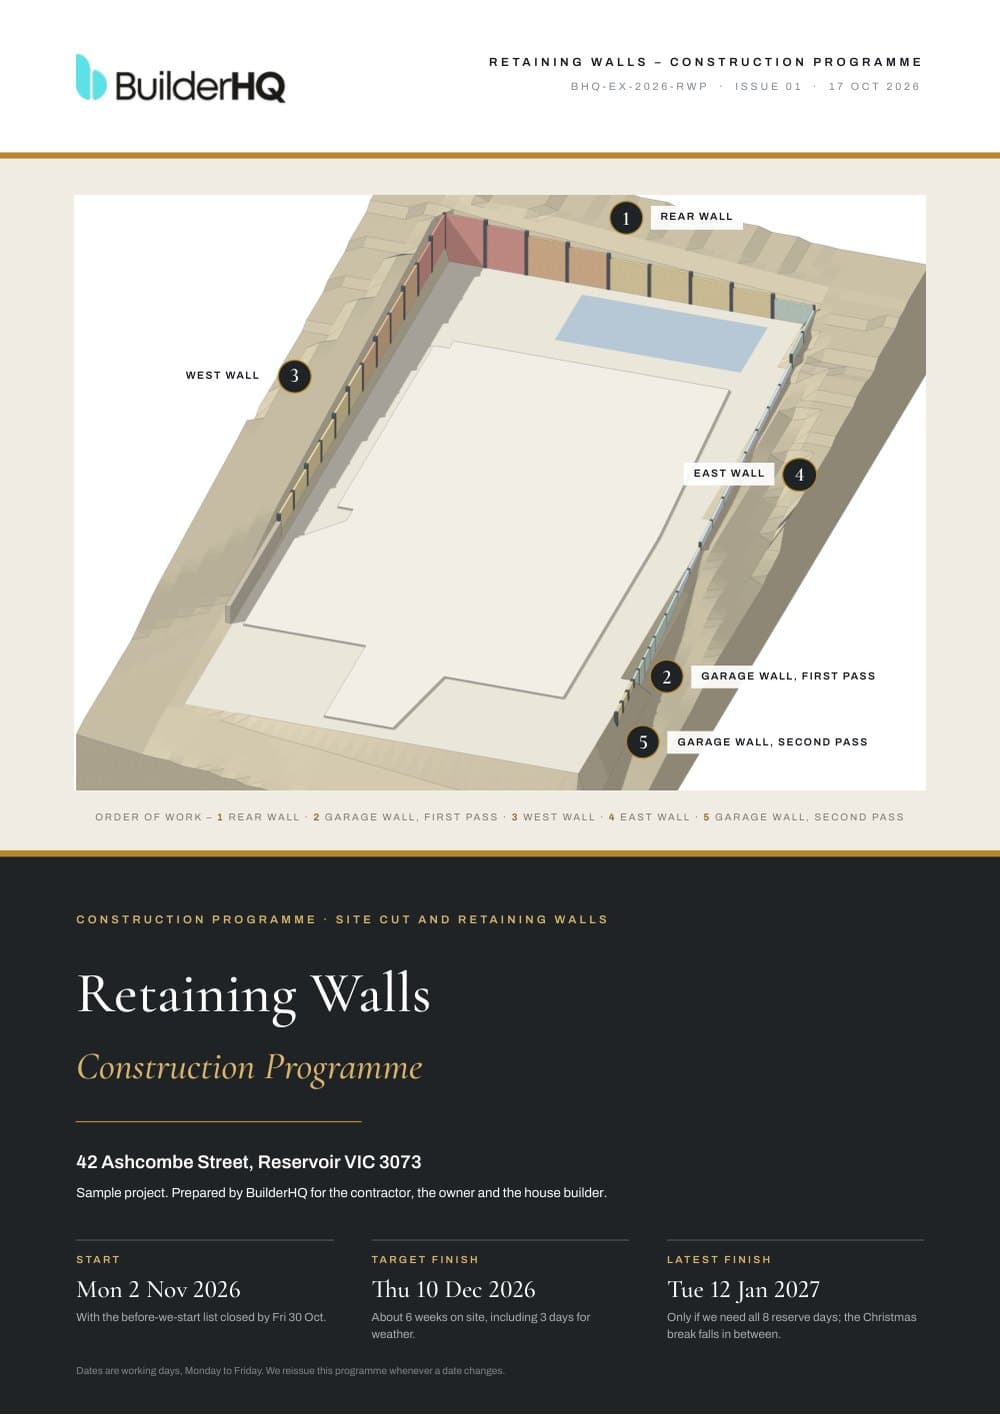
The cover of BuilderHQ's sample retaining wall programme: the five walls in order on a model of the site, with the start, target and latest finish dates.

Sample programme · 8 pages · PDF

Retaining walls construction programme

A site cut and five retaining walls

The order of work for each wall, with the start and target finish dates.

Inside

  • The order of work
  • The dates for each wall
  • What must be closed out before starting
Start
Mon 2 Nov 2026
Target finish
Thu 10 Dec 2026

Requested by contractors, for their own scope of work.

Questions about the reports

What is a preliminary cost estimate?
An estimate of what a project is likely to cost to build, prepared from the drawings before tender. A BuilderHQ estimate gives Low, Most Likely and High totals including GST, a breakdown by trade, and the allowances, provisional sums and exclusions behind the figures.
Is a cost estimate the same as a builder's quote?
No. An estimate is prepared before tender to set and test a budget. A builder's quote or tender is a price to carry out the work under a contract.
What does a cost optimisation report do?
It sets out options that could bring a project back to its budget, each with an estimated saving range and its trade-off, and a recommendation. It does not redesign the project. The design team and the owner decide which options to adopt.
What does a construction programme include?
Each stage of the build from site start to handover, with start and finish dates in working days. It allows for public holidays, the Christmas shutdown and weather, and holds a reserve for delays that cannot be forecast. A programme is a plan, not a guaranteed completion date.
What is a scope of works for a contractor?
A document that sets out the work in one trade package, measured from the drawings: the quantities, materials and order of work, with the assumptions and the items to confirm on site.
Who prepares BuilderHQ reports?
BuilderHQ's team prepares each report from the project's drawings.
Is a BuilderHQ report a quantity surveyor's cost plan?
No. None of the reports is a quantity surveyor's cost plan, and none is a quote or a tender.
Plans

Reports are requested from a BuilderHQ dashboard and included in a plan. See what each plan includes.