For builders and contractors · First 20 only
Build the job before you price it. Your first report is free.
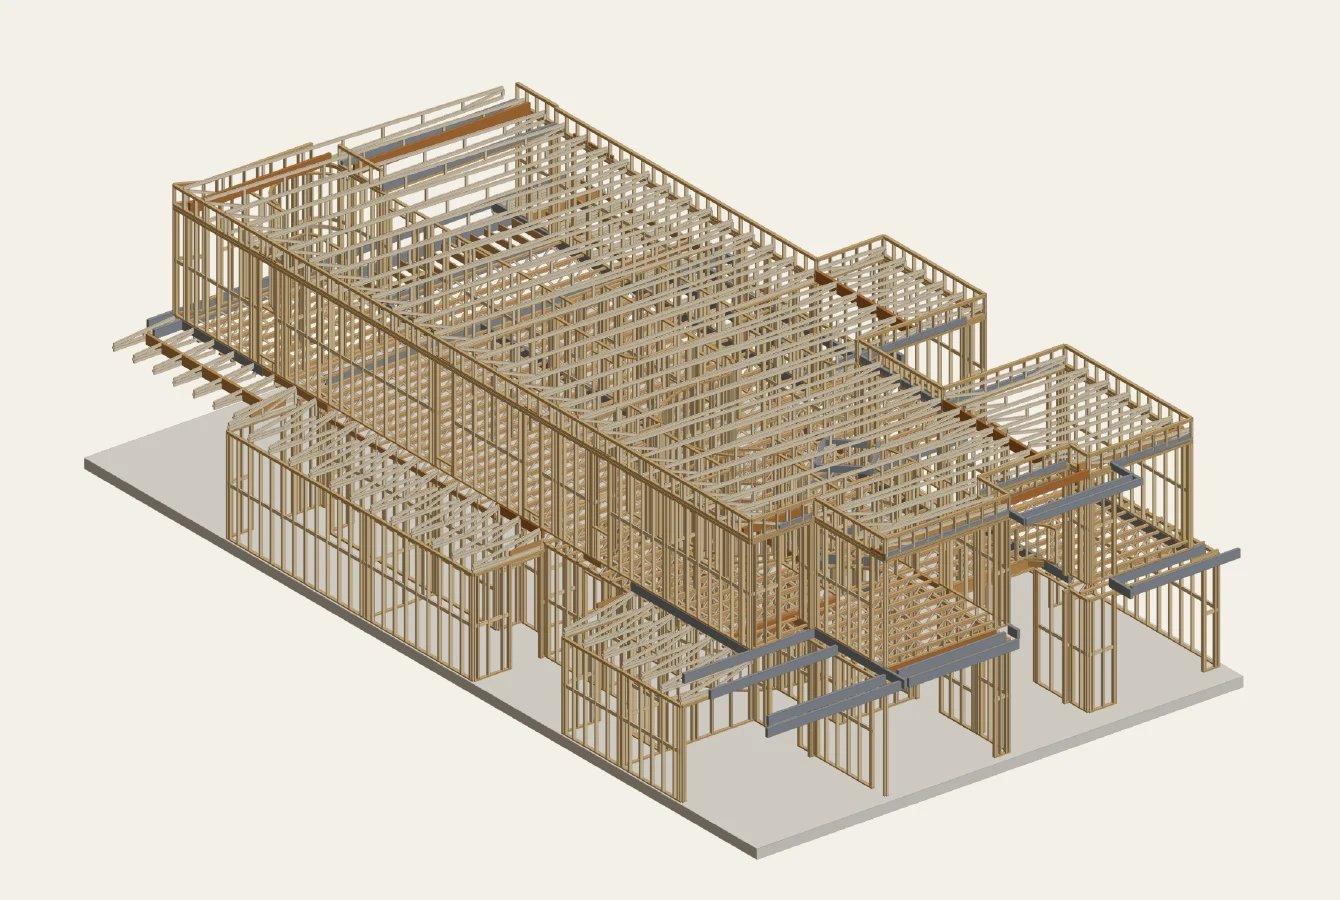
Send us one project's drawings. Our team builds the job in 3D, measures it from the model, and hands you the report you need to price it and plan it: a scope of works, a cost estimate or a construction programme.
First 20 only
Twenty places, taken in the order applications arrive. When they are gone, the offer closes.
Applications close in
5pm, Friday 27 November
Not a take-off. The job, built first.
A take-off gives you numbers. This gives you the job: modelled from the drawings, measured from the model, set out the way you order and build it, with the open questions found before you price.
Modelled, then measured
For most trades, your part of the job is built in 3D from the architectural and structural drawings, then measured from the model. Every quantity traces back to something you can see.
Ready to order
Materials are set out stage by stage, in the sizes and lengths suppliers stock, so the order can go out the day you win the job.
The gaps, found first
Whatever the drawings leave open is listed as a question for the builder or the designer, before you put your name to a price.
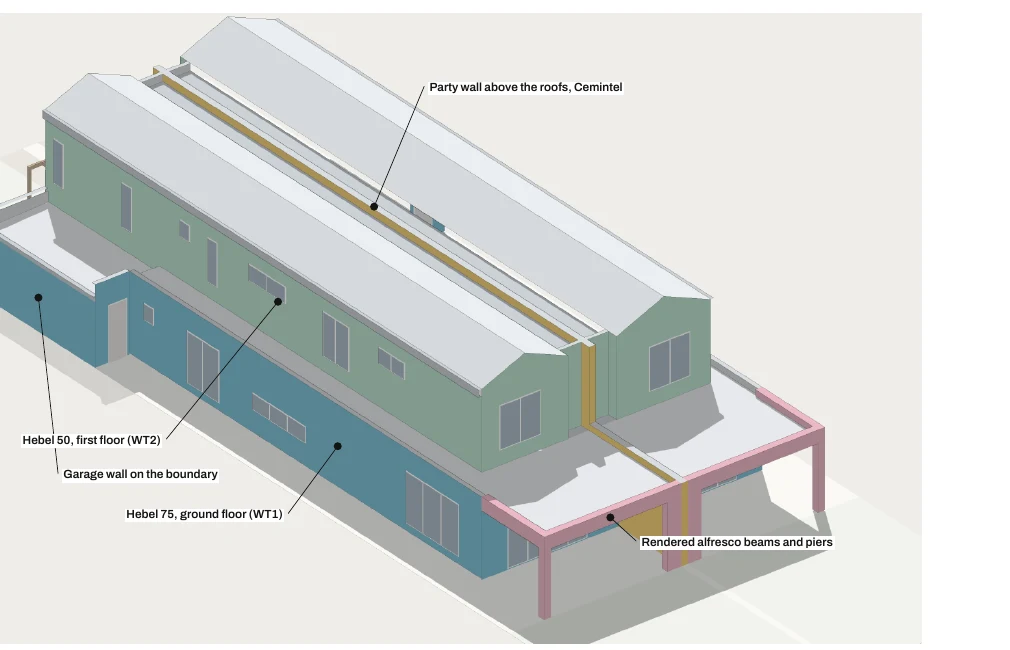
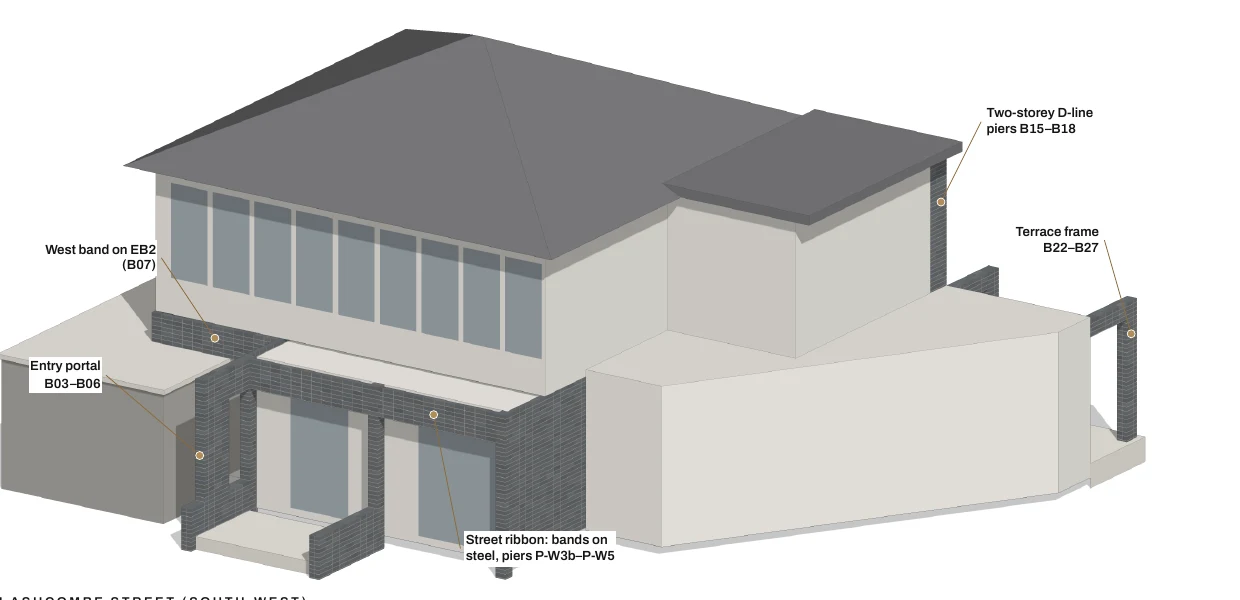
From BuilderHQ's own sample reports for 42 Ashcombe Street, Reservoir, not a client's.
Three reports. Choose yours.
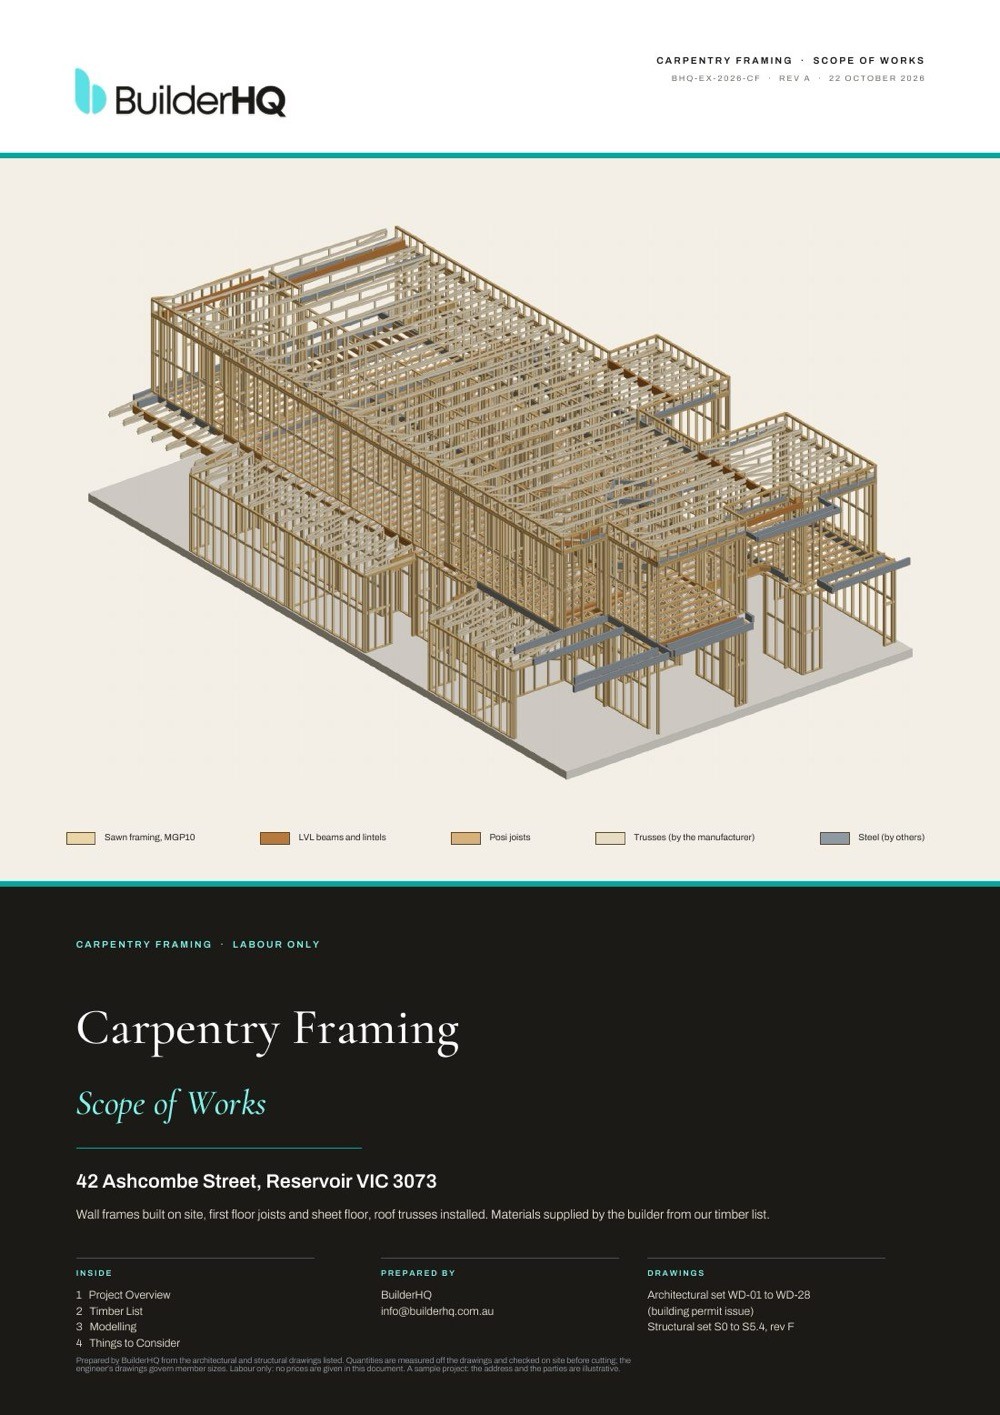
Scope of works
The job, or your part of it, built in 3D from the drawings and measured from the model.
- Quantities by area, length and count
- What is included and what is excluded
- Materials by stage, in the sizes suppliers stock
- The questions to raise before you price
Cost estimate
What the job is likely to cost, before you put your name to a price. For builders, a cost proposal.
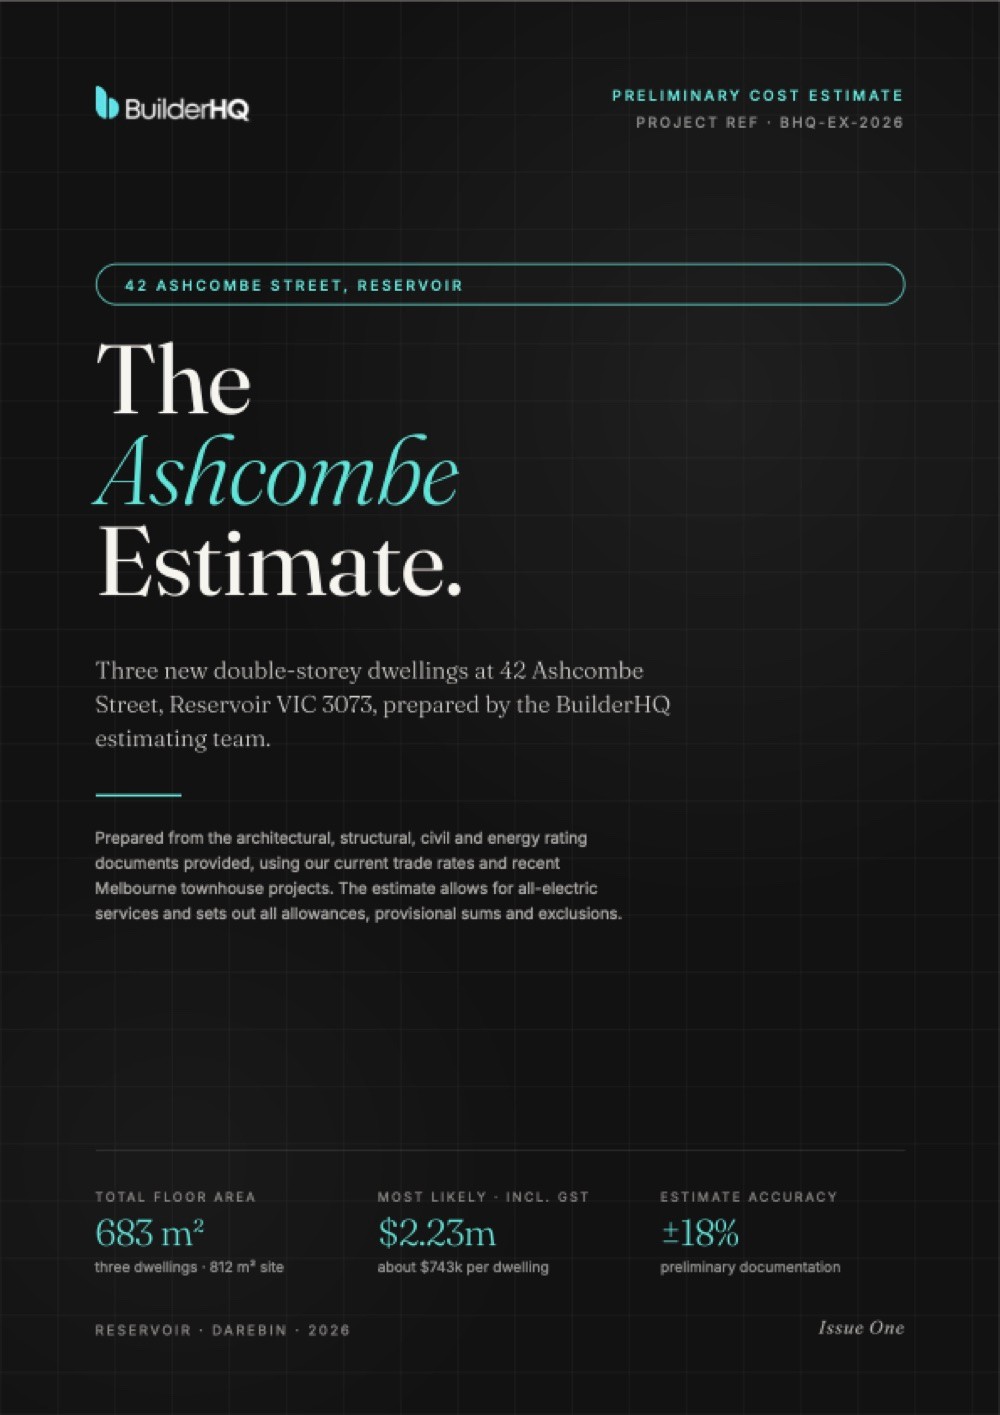
- Low, Most Likely and High totals, including GST
- Each trade, or your part, priced
- The rate per square metre, against similar work
- Provisional sums, inclusions and exclusions
Programme
When each stage starts and finishes, on real dates, from site start to handover.
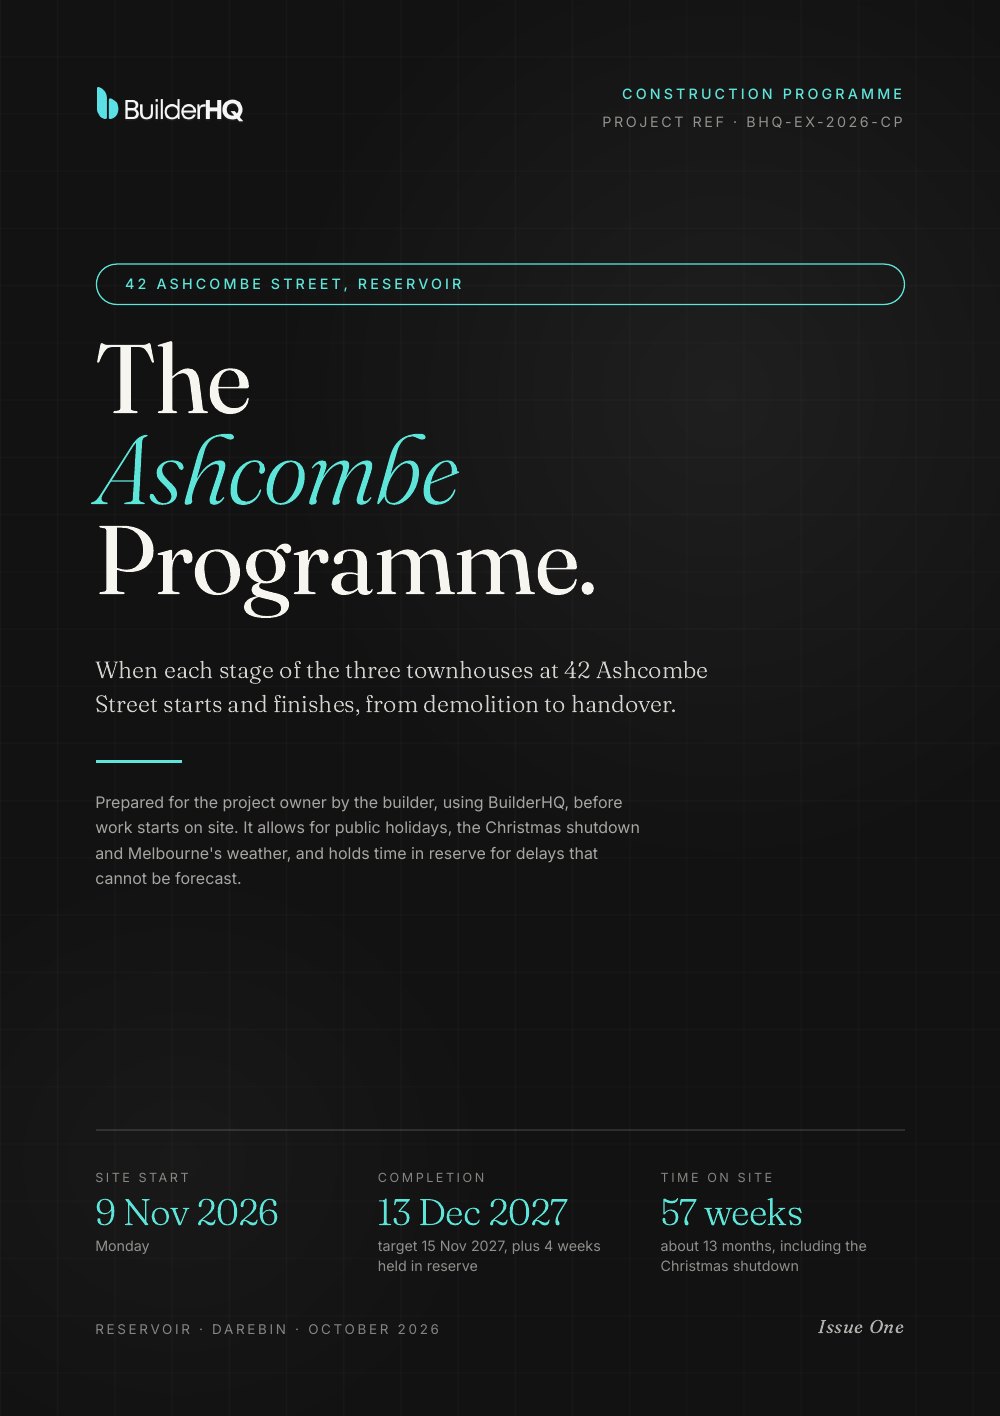
- Every stage, with its start and finish
- Weather, holidays and the shutdown allowed for
- Milestones and hold points marked
- The risks, with time held in reserve
How it works
Apply
Tell us about your business and the project, and upload the drawings. It takes about two minutes.
We confirm your place
We reply within one business day. If the drawings are not enough, we tell you what is missing.
We prepare the report
Our team prepares it from the drawings, usually within three business days of confirming.
You price the job
The report is on your BuilderHQ dashboard, in full, to price from and to keep.
First 20 only
Claim your first report
One project, one report, built and measured by our team from your drawings, and yours to keep. Reserved for readers of The Build Brief.
First 20 only
Twenty places, taken in the order applications arrive. When they are gone, the offer closes.
Applications close in
5pm, Friday 27 November
- Cost
- Free
- Reply
- Within one business day
- Report
- Usually three business days
- Reports
- Scope, estimate or programme
Offer termsFirst 20 only. Applications close at 5pm on Friday 27 November 2026.
- Who can apply
- Builders and contractors in Australia who do not hold a paid BuilderHQ plan. One application for each business.
- What you receive
- One report on one project, prepared by BuilderHQ's team from the drawings you send: a scope of works, a cost estimate (a cost proposal for a builder) or a construction programme. A contractor's report covers one trade. It is delivered to your BuilderHQ dashboard and opens in full.
- The cost
- The report is free.
- Places
- 20 projects, accepted in the order applications are received. Applications close at 5pm on Friday 27 November 2026 (Melbourne time), or earlier once 20 projects have been accepted.
- Timing
- We reply within one business day to confirm your place. Reports are usually delivered within three business days of that confirmation.
- The drawings
- We need drawings that show the work, usually the architectural set and, where relevant, the structural drawings. If they are not enough to prepare the report, we will tell you within one business day and ask for what is missing.
- What the report is
- A cost estimate or cost proposal is a preliminary estimate, not a quote. Quantities in a scope of works are measured from the drawings and are subject to site measurement before ordering. A programme sets out planned timing from the drawings and the information given.
People on BuilderHQ's team prepare every report from the drawings. The samples above are BuilderHQ's own example reports, not a client's.
Questions
- Is the first report really free?
- Yes. For the first 20 builders and contractors accepted, BuilderHQ's team prepares one report on one project at no charge.
- What is a scope of works?
- A document that sets out a job from the drawings, or one trade's part of it: what is included and excluded, the quantities measured, the materials to order, and the questions to raise before pricing.
- Is a scope of works the same as a quantity take-off?
- It includes one. The quantities are measured from the drawings, for most trades from a 3D model of the work, and they come with the inclusions, exclusions, material order and open questions that a take-off on its own does not give.
- Which reports can I choose?
- Builders and contractors can each choose a scope of works, a cost estimate (a cost proposal for a builder) or a construction programme, on one project.
- What is a cost proposal?
- A preliminary cost estimate for a project a builder is pricing: Low, Most Likely and High totals including GST, a breakdown by trade, and the provisional sums, prime cost items, inclusions and exclusions. It is a preliminary estimate, not a quote.
- Which trades can apply?
- Contractors in any trade, including carpentry and framing, plastering, cladding, brickwork, roofing, concrete, electrical, plumbing, waterproofing, tiling and painting, and builders for the whole job.
- How long does it take?
- We reply within one business day to confirm your place. Reports are usually delivered within three business days of that confirmation.
- What drawings do I need to send?
- The drawings that show the work: usually the architectural set and, where relevant, the structural drawings, as PDF files or a shared link. If something is missing, we tell you within one business day.
- Who prepares the report?
- People on BuilderHQ's team prepare every report from the drawings.
- When does the offer close?
- At 5pm on Friday 27 November 2026 (Melbourne time), or earlier once 20 projects have been accepted.
This offer first appeared in The Build Brief, Issue 017, BuilderHQ's weekly briefing on getting homes built in Australia.