
The Friday Intelligence Briefing
Plain · Sourced · Every FridayThe Build BriefIssue 011
New home sales fell 10% nationally in August, and 27% in Victoria
New home sales fell for the fourth consecutive month in August, with Victoria recording the largest decline. Builders are still working through projects sold earlier, but fewer new projects are now being signed. At the same time, the average new house is getting larger while block sizes continue to fall.
By BuilderHQ, Melbourne
A preview from our first conversation with Dominic Bagnato.
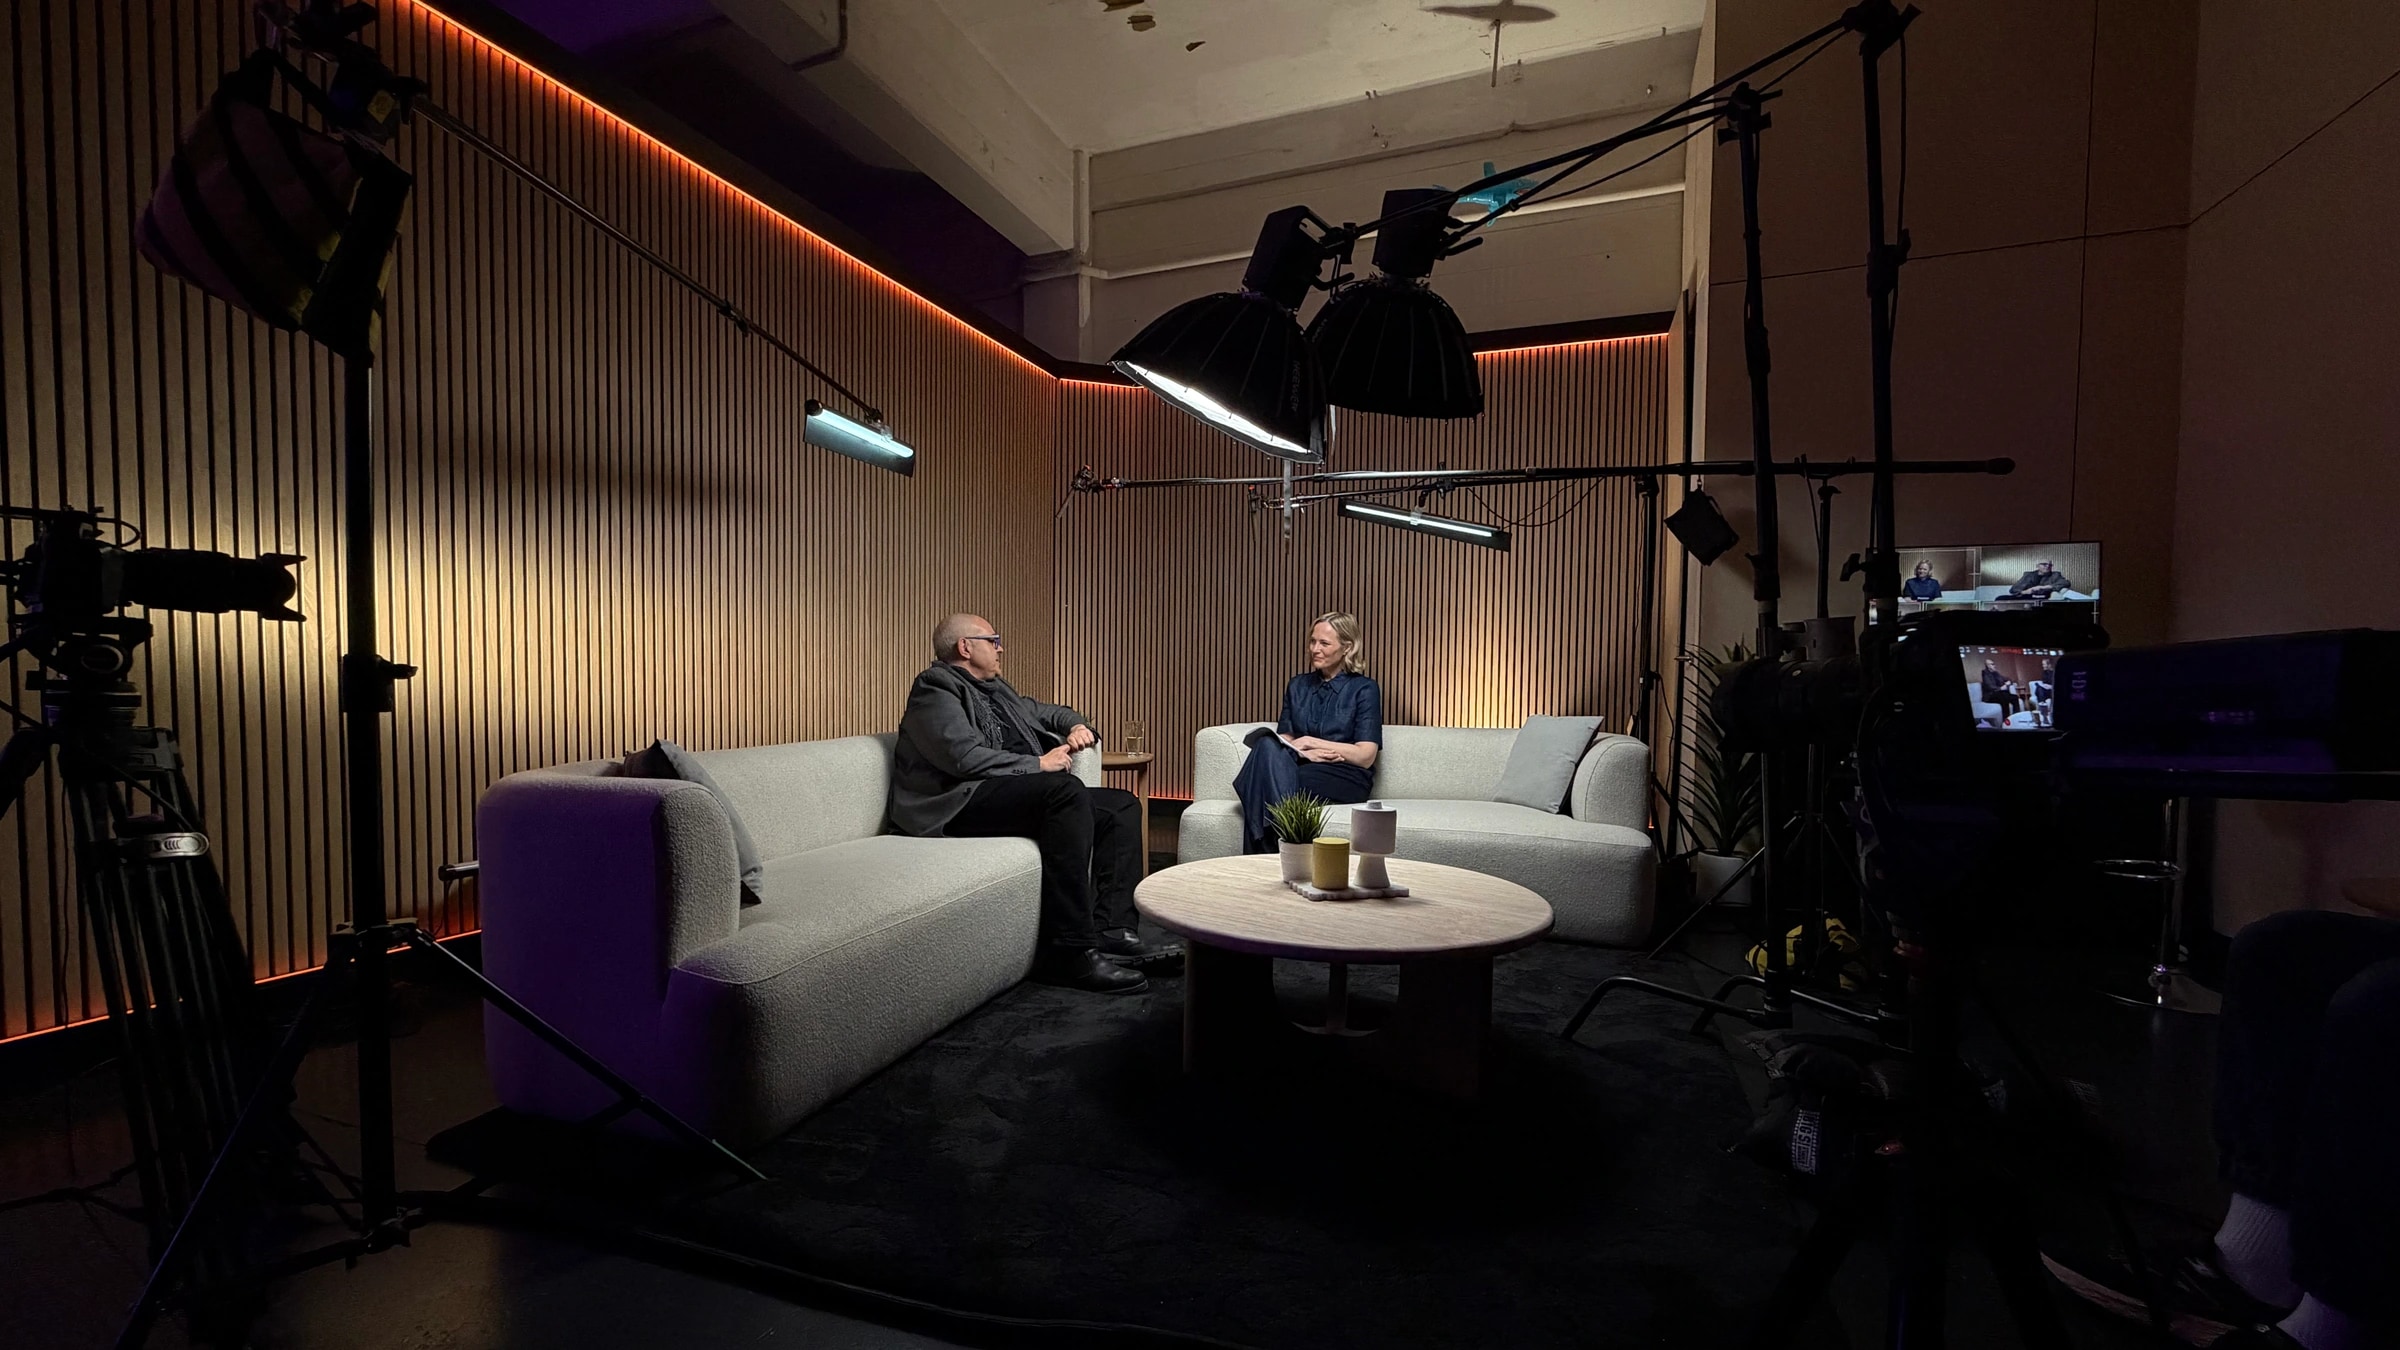
We sat down with Dominic Bagnato for the first episode of The Build Brief podcast. As a registered architect, licensed builder and property developer, Dominic brings more than 30 years of experience across all three roles.
A large part of the conversation focuses on pricing: why builders can return different prices for the same project, what sits behind those differences, and which items can later become variations.
Here is a short preview.
The full episode will be released soon.
This week from the BuilderHQ team
Building sites are still busy, but new sales are slowing.
New home sales fell 10% nationally in August and 27% in Victoria. It was the fourth consecutive monthly decline, taking sales to their lowest level in more than a year.
Current construction activity is still supported by projects sold earlier. The slowdown is showing up in the forward pipeline: fewer contracts being signed now may mean fewer project starts in 2027.
The second signal this week is about home size. New houses have increased in average floor area for four consecutive years, even as blocks have become smaller and affordability has tightened. That makes early decisions about size, layout and budget increasingly important.
This week's edition is shorter than usual. We return to the full format next week.
The BuilderHQ Team
Two signals this week.
01 · New home sales
New home sales fell 10% nationally, with Victoria down 27%.
-27%
Victorian new home sales, August 2026
fourth consecutive monthly decline
no change
Over the three months to August, sales were 19.3% lower than the previous quarter and 7.7% lower than the same time last year.
| Series | Change in new home sales |
|---|---|
| Victoria | -27% |
| Queensland | -20.2% |
| New South Wales | -17.5% |
| South Australia | -10.8% |
| Western Australia | -8.2% |
| National | -10% |
New home sales fell 10% nationally in August. It was the fourth consecutive monthly decline and the lowest level in more than a year. All five states surveyed recorded a fall.
Victoria recorded the largest decline at 27%, followed by Queensland at 20.2%, New South Wales at 17.5%, South Australia at 10.8% and Western Australia at 8.2%.
Over the three months to August, sales were 19.3% lower than the previous quarter and 7.7% lower than the same time last year.
HIA Chief Economist Tim Reardon said the decline “ensures that a housing market slowdown is now set to occur in 2027.” That is HIA's forecast rather than an established outcome.
The timing matters. New home sales are a leading indicator of future construction activity. A buyer signs a contract, finance and approvals follow, and construction generally starts later. This means falling sales today may translate into fewer project starts in 2027.
Current sites can remain busy while the future pipeline weakens, because builders are still completing projects sold earlier.
HIA attributes the decline to three interest rate rises this year reducing borrowing capacity, tax changes announced in the Federal Budget, and falling established home prices making new projects harder to finance.
If builder capacity increases next year, having every tenderer price the same clearly defined scope will remain important when comparing submissions. The Feature below explains how to compare tenders side by side.
What this means for you
If the slowdown continues, some builders may have more capacity next year. Compare availability, scope and pricing rather than assuming current market conditions will continue.
Clients may take longer to commit. Clear project stages and decision points can make it easier to pause or adjust a project before major commitments are made.
Watch how many enquiries become signed contracts, not enquiry volume alone.
Borrowing capacity remains an important constraint on new-home demand, so project budgets should be tested early.
Source: Housing Industry Association · New Home Sales report, 14 September 2026.
Today's sales provide an early indication of next year's construction pipeline.
02 · Home size
New houses are getting bigger while blocks are getting smaller.
241.5
square metres, average new house completed in 2024-25
up 11.5 sqm in four years
Figures are for dwellings completed in the 2024-25 financial year, compared with 2020-21.
| Series | Average floor area |
|---|---|
| Houses, 2020-21 | 230.0 sqm |
| Houses, 2024-25 | 241.5 sqm |
| Townhouses, 2020-21 | 166.4 sqm |
| Townhouses, 2024-25 | 174.5 sqm |
| Apartments, 2020-21 | 116.1 sqm |
| Apartments, 2024-25 | 125.3 sqm |
The average new house completed in 2024-25 was 241.5 square metres, up from 230.0 square metres four years earlier. Townhouses and apartments also increased in average floor area, from 166.4 to 174.5 square metres and from 116.1 to 125.3 square metres.
At the same time, residential blocks have been getting smaller and housing affordability has deteriorated. This puts more pressure on early decisions about floor area, layout, specification and budget.
More floor area on less land can also create tighter site access and more complex construction conditions. These issues are easier to manage when they are considered at the start of the design process.
What this means for you
Floor area is one of the main drivers of project cost. Test the proposed size against the budget early.
Set the design brief against an agreed budget from the beginning so size, layout and specification remain realistic.
Larger homes on smaller blocks can create tighter access and more complex site logistics, which may affect construction cost and programme.
Check that the proposed dwelling size, total project cost and expected end value remain consistent with the client's borrowing position.
Source: ABS Building Activity, Australia · average floor area, 2024-25 reference year.
Larger homes on smaller blocks put more pressure on design, cost and site planning.
Why builder quotes can differ even when they are pricing the same project.
Price differences can come from scope, allowances, exclusions, construction methodology, programme, risk and margin. A structured tender makes those differences easier to see.
Even with a well-prepared set of project documents, builders can present their prices in very different ways.
One quote may include an item in the fixed price. Another may carry it as an allowance. A third may exclude it or price it separately. Similar differences can appear across site works, finishes, services, external works and other parts of the project.
That makes the total price difficult to compare on its own. Before a project team can make an informed decision, it needs to understand what each submission includes and how the price has been structured.
Why can builder quotes differ?
Builders can arrive at different prices for legitimate reasons. They may use different subcontractors and suppliers, plan the construction differently, carry different overheads and margins, or assess project risk differently.
Quotes can also be structured differently. An item may be included in one submission, treated as a provisional sum in another, or excluded from another entirely.
These differences do not necessarily mean that one builder is right and another is wrong. They mean the submissions need to be reviewed on a consistent basis before the totals can be compared properly.
What a structured tender does
The project documents are uploaded to BuilderHQ, including the drawings, specifications, engineering and relevant reports.
BuilderHQ organises the information into a structured scope of works. Where an item needs confirmation or clarification, it is identified rather than silently assumed.
The project team reviews and approves the scope before the tender is issued.
Each invited builder then prices the same scope and responds to the same commercial questions, including allowances, exclusions, programme, price validity, site management and variations.
When the submissions are returned, they can be reviewed side by side. Differences in price, inclusions, exclusions and allowances are easier to identify because every builder has responded to the same structure.
What is a scope of works?
A scope of works is a structured description of the work being priced. It should make clear what is included, what is excluded, which items are allowances and which items still require confirmation.
If a design or commercial decision has not yet been finalised, identifying it clearly is better than allowing each tenderer to make a different assumption.
Why it matters
For homeowners and developers. A structured comparison makes it easier to understand what is included in each price and where allowances or exclusions may affect the final cost.
For architects and designers. A common tender structure can reduce the time spent reorganising and reconciling builder quotes that arrive in different formats.
For builders. A consistent scope gives each builder a clear place to show what has been included, excluded or allowed for in the price.
For finance brokers. A structured submission provides more visibility over the contract price, allowances and programme when assessing the project's funding requirements.
What a structured tender does not do
A structured tender does not choose the builder. Experience, capability, communication, programme, commercial position and trust still matter.
BuilderHQ provides a consistent basis for comparing submissions. The final decision remains with the project team, and the platform supports rather than replaces the professional role of the architect, designer, builder, consultant or finance adviser.
You can read more about BuilderHQ's approach to residential procurement in our Perspective. Project owners and design practices can post a project, and builders can see open rounds.
A structured tender makes differences between builder submissions easier to identify.
What this means for you
Compare inclusions, exclusions and allowances alongside the total price. A lower headline number does not always represent the same scope.
Reviewing a common scope before tender can reduce the work required to reconcile differently structured quotes afterwards.
A common scope gives you a clear place to show exactly what your price includes, excludes and allows for.
A structured submission makes allowances, programme and key pricing assumptions easier to assess alongside the total contract price.
Meet DNA Architects, and a holiday house on the New South Wales South Coast.
A Braddon studio of more than twenty architects and designers, working across Canberra and the South Coast since 2001.
New homes & Renovations and extensions · Braddon, ACT · In the network since 2026

Architecture practice · Braddon, ACT
4.0
Google rating
2001
Practice founded
50+
Industry awards
Why we introduce them
DNA Architects is the largest design practice on our register. The studio was established in Braddon in 2001 by Glen Dowse and Ross Norwood, and now runs more than twenty architects and designers under five directors, four of them registered architects. Its work has received more than fifty MBA, HIA and AIA honours, including House of the Year from both HIA and Master Builders in 2022, and HIA Australia's national Townhouse Villa Development of the Year in 2020 and 2021.
The practice
The practice designs new homes, renovations and multi-residential projects across Canberra and southern New South Wales, alongside commercial and interior work. Director AJ Bala, a registered architect, leads client work. The studio describes its approach as design driven and people focused, and says most of its work arrives through repeat clients and referrals.
We are pleased to have a practice of this size and experience in the network.
The project
Guerilla Bay, New South Wales
A holiday house for an extended family on the Eurobodalla coast, with glazed walls that open the living areas onto a terrace above the treetops.
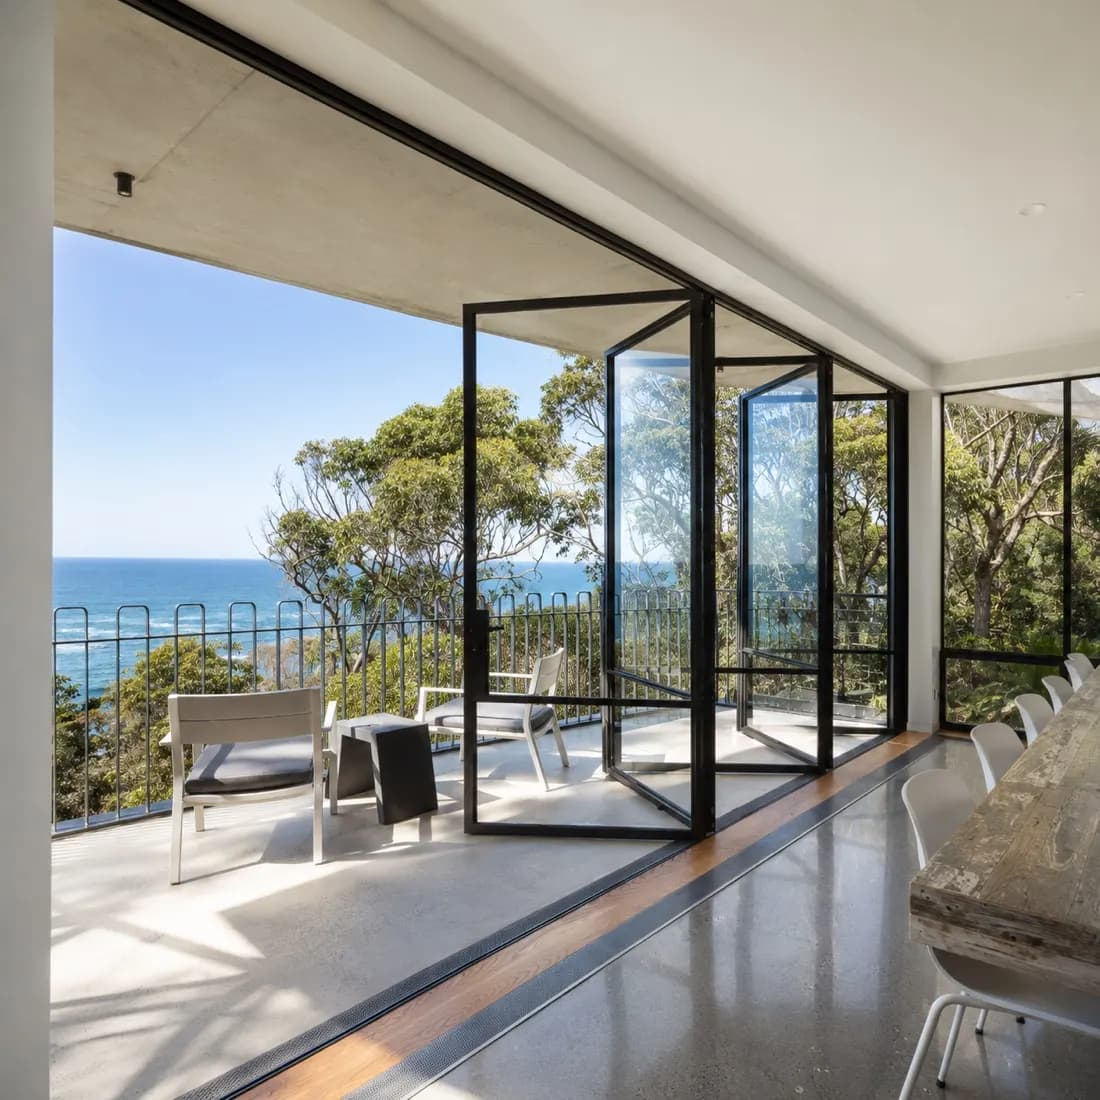
Guerilla Bay is on the Eurobodalla coast in southern New South Wales. DNA Architects designed the house as a holiday home for an extended family, on a site with views along the coastline.
Large north facing windows and curved living platforms turn the house toward the water and across the treetops. The glazed walls fold back completely, so the living area and the terrace can be used as one space.
The materials are off-form concrete, copper cladding and steel framed windows. The practice notes that the clients took part in the design process, collecting images and ideas from their own travels.
See the project on DNA Architects- Location
- Guerilla Bay, NSW
- Type
- Holiday house
- Practice
- DNA Architects, Braddon, ACT
- Materials
- Off-form concrete, copper cladding, steel framed windows
Questions this edition answers
- How much did new home sales fall in August 2026?
- New home sales fell 10% nationally in August 2026, according to the Housing Industry Association's New Home Sales report published on 14 September 2026. That was the fourth month in succession in which sales declined, and the lowest monthly total recorded in over a year.
- Which state had the largest fall in new home sales?
- Victoria, at 27%. It was followed by Queensland at 20.2%, New South Wales at 17.5%, South Australia at 10.8% and Western Australia at 8.2%. Each of the five states surveyed recorded a fall.
- Why are building sites still busy if sales are falling?
- Sales are counted when a contract is signed, but building begins once finance and approvals are in place, which usually takes months. Builders on site today are completing work sold earlier in the year, so the August figures point to activity expected in 2027 rather than to current workloads.
- What does the HIA expect to happen in 2027?
- HIA Chief Economist Tim Reardon said the decline “ensures that a housing market slowdown is now set to occur in 2027.” That is a forecast from an industry economist rather than an established fact. HIA points to three factors behind the fall: three interest rate rises this year reducing borrowing capacity, tax changes announced in the Federal Budget, and falling established home prices that make new projects harder to finance.
- What is the average size of a new house in Australia?
- The average new house completed in 2024-25 was 241.5 square metres, up from 230.0 square metres in 2020-21. That is the largest average since 2011-12. Townhouses averaged 174.5 square metres and apartments 125.3 square metres in the same year.
- Why do builder quotes for the same project differ?
- Builder prices can differ because of subcontractor and supplier costs, construction methodology, programme, overheads, margin and risk. They can also differ because each quote may treat scope items, allowances and exclusions differently. This is why the total price should not be compared in isolation.
- How do you compare builder quotes properly?
- Start with a common scope of works and ask every builder to respond to the same items and commercial questions. Compare the total price together with inclusions, exclusions, allowances, programme and key assumptions. A consistent format makes the differences easier to identify.
Where this edition's numbers come from
New home sales
Partner Corner
Floor areas
This edition used data and reporting from the Housing Industry Association and the Australian Bureau of Statistics, and material supplied by DNA Architects. The Build Brief is compiled by BuilderHQ, Melbourne.
What would you most like The Build Brief to help you understand?
Reply with a line. The topics readers ask about most shape where we take future editions.
Reply to the teamShare
New home sales fell for a fourth consecutive month in August, down 10% nationally and 27% in Victoria. New houses also kept getting larger as blocks got smaller. This week's Build Brief.
Contact
- Read online: builderhq.com.au
- Instagram: @builderhq_
- LinkedIn: BuilderHQ
The Build Brief is compiled by BuilderHQ, Melbourne. Read past editions at builderhq.com.au/build-brief.